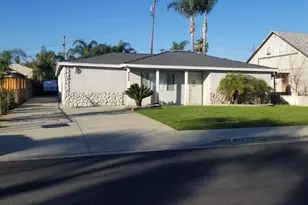
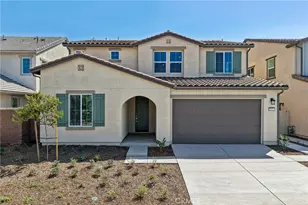
This is a carousel with tiles that activate property listing cards. Use the previous and next buttons to navigate.
1/1
$940,000
This is a carousel with tiles that activate property listing cards. Use the previous and next buttons to navigate.
1/1
Property Description
Welcome to Seville Knolls!
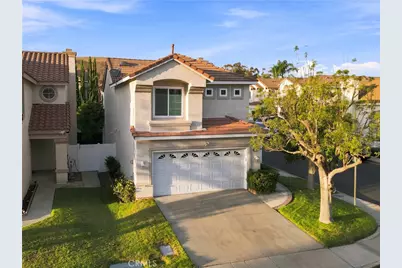
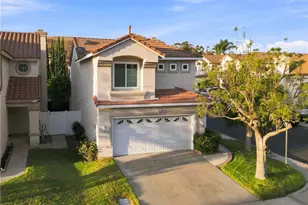
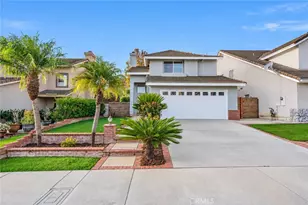
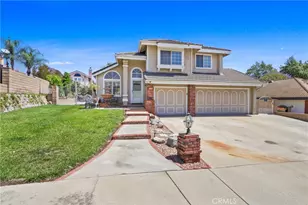
Ideally situated on a desirable corner lot at the end of a cul-de-sac, this beautifully upgraded home offers comfort, style, and privacy.
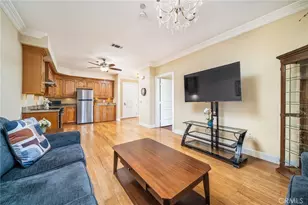
The inviting interior features fresh interior paint, wood flooring throughout most of the first and second floors, plantation shutters, vaulted ceilings, recessed lighting, and decorative wainscoting in several rooms. Recently installed dual-pane Low-E windows feature thicker glass for enhanced energy efficiency and added sound reduction. The dramatic living room showcases soaring ceilings, expansive windows that fill the space with natural light, and a wood-burning fireplace complemented by a decorative mantel.
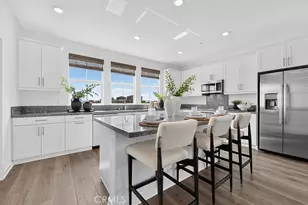
The spacious kitchen features natural wood cabinetry, generous counter and floor space, recessed lighting, and pendant lighting above the breakfast bar. Custom plantation shutters frame the sliding glass door leading to the private patio. Additional upgrades include a whole-house water filtration system, water softener, reverse osmosis (RO) drinking water system, smart lighting switches, a Google Nest thermostat, and a smart sprinkler system. The garage has also been thoughtfully enhanced with an epoxy-coated floor, overhead storage racks, a double-insulated garage door, and a smart garage door opener with battery backup. Remodeled bathrooms further elevate the home with upgraded finishes and Toto toilets.
The spacious primary suite offers a beautifully remodeled en-suite bathroom with a stylish barn door, quartz countertop, dual-sink vanity, oversized jetted soaking tub, and a separate shower finished with floor-to-ceiling tile. The upstairs hallway bathroom has also been tastefully remodeled with a quartz countertop, tiled walls, and a tub. All bedrooms feature recessed lighting, while a convenient half bath is located downstairs.
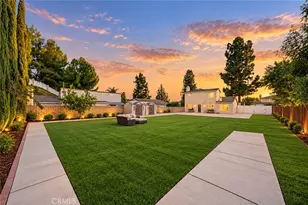
Step outside to a relaxing, low-maintenance private rear patio with raised planters, along with a nice side yard and walkway. The community offers low HOA dues, landscaped walkways, greenbelt areas, and a tot lot/playground.
Conveniently located near Gordon Ranch shopping, Costco, Mt. SAC, Cal Poly Pomona, dining, and major freeways. A wonderful opportunity in a highly desirable location!
Full Property Details
Full Property Details for 2640 Pointe Coupee
General
- Sold For: $940,000
- HOA FEE: $56/month
- Status: Closed
- Type: Single Family
- Source: MRMLS
- MLS ID: CV26187763
- Added to Site: 47 day(s) ago
Interior
- Rooms/Areas: Walk-In Closet, Laundry, All Bedrooms Up, Kitchen, Living Room
- Interior Features: Corian Counters, Quartz Counters, Recessed Lighting, Storage
- Fireplace: Yes
- Fireplace(s): Living Room
- Eating Areas: Breakfast Counter/Bar, Area, Breakfast Nook
- Appliances: Disposal, Water Softener, Dishwasher
- Flooring: Tile, Laminate
Rooms
Bathrooms
- Total Bathrooms: 3
- Full Bathrooms: 2
- Half Bathrooms: 1
Bedrooms
- Total Bedrooms: 3
Other Rooms
- Laundry: Individual Room, Washer Included, Dryer Included
Additional Information
- Shared Amenities: Playground
- Pool Description: None
- Spa Description: None
Parking
- Garage: Yes
- Garage Spaces: 2
- Parking: Driveway, Parking Space, Garage (Two Doors)
Location
- County: San Bernardino
- Driving Directions: Cross street: Chino Hills Parkway & Eucalyptus Ave.
School Information
- School District: Chino Valley Unified
- Elementary School: COUSPR
- Middle School: CANHIL
- High School: AYALA
Community
- Community Features: Suburban
- Assoc. Name: Keystone Pacific
Heating & Cooling
- Cooling Type: Central Air
- Heating Type: Central
Utilities
- Sewer: Public Sewer
- Water: Private
Structural Information
- Structure Type: Single Family Residence
- Foundation: Slab
- Roof: Tile
- Common Walls: No Common Walls
- Entry Location: 1st
- Stories/Levels: Two
- Stories Description: Two
- Square Feet: 1,655
- Sq. Ft. Source: Assessor
- Year Built: 1992
- Year Built Source: Public Records
- Property Condition: Updated/Remodeled
Lot Features
- Property View: None
- Lot Size (Acres): 0.081
- Lot Size Source: Assessor
- Lot Description: Level
- Fencing (Description): Vinyl
Financial Considerations
- Price Per Sq. Ft.: $567.98
- Association Fee: $56
- Assoc Fee Freq.: Monthly
Disclosures and Reports
- Special Conditions: Standard
Listed by Pinnacle Real Estate Group, Amy Lee
Sold by Re/Max Champions/WC, RAE ZHANG

Get Pre-Approved Today
Schools
Schools serving 2640 Pointe Coupee
School District:Chino Valley Unified School District
| Name | Grades | Distance |
|---|---|---|
Country Springs Elementary School 14145 Village Center Drive, Chino Hills, CA 91709 | K-6 | 0.8 mi |
Anna A. Borba Fundamental Elementary School 4980 Riverside Drive, Chino, CA 91710 | K-6 | 3.7 mi |
Lyle S. Briggs Fundamental School 11880 Roswell Avenue, Chino, CA 91710 | K-8 | 3.9 mi |
Canyon Hills Junior High School 2500 Madrugada Drive, Chino Hills, CA 91709 | 7-8 | 1.3 mi |
Ruben S. Ayala High School 14255 Peyton Drive, Chino Hills, CA 91709 | 9-12 | 1.1 mi |
Disclaimer:
School attendance boundaries provided by ATTOM Data Solutions and are for reference only. Contact the school directly to verify enrollment eligibility.
Price & Sales History for 2640 Pointe Coupee
Date
Details
Price
Change
Source
9/24/2026
Sold
$940,000
-1.05%
MLS
8/27/2026
Listed
$950,000
—
MLS
Disclaimer: Historical sales information is derived from public records provided by the county offices. Information is not guaranteed and should be independently verified.
2640 Pointe Coupee, Chino Hills, CA 91709 (MLS# CV26187763) is a Single Family property that was sold at $940,000 on September 24, 2026. Want to learn more about 2640 Pointe Coupee? Do you have questions about finding other Single Family real estate for sale in Chino Hills? You can browse all Chino Hills real estate or contact a Coldwell Banker agent to request more information.