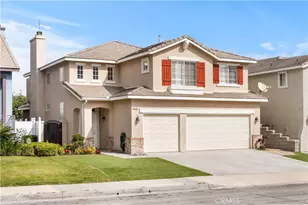
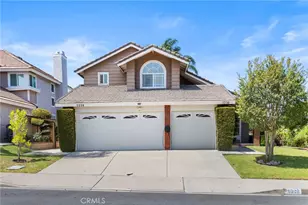
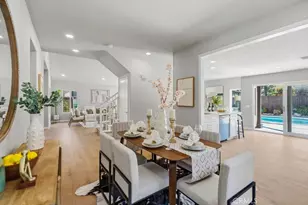
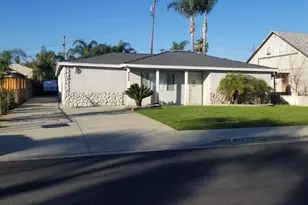
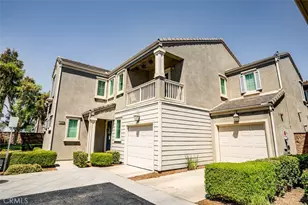
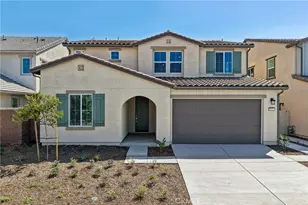
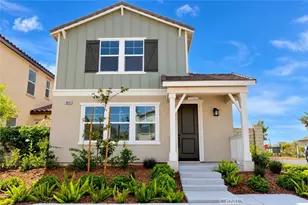
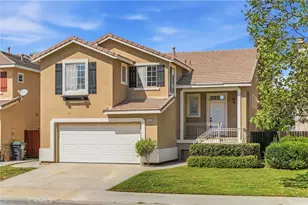
This is a carousel with tiles that activate property listing cards. Use the previous and next buttons to navigate.
1/1
$1,100,000
This is a carousel with tiles that activate property listing cards. Use the previous and next buttons to navigate.
1/1
Property Description
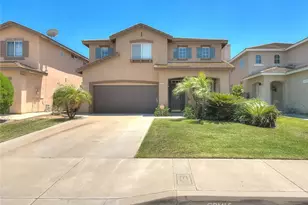
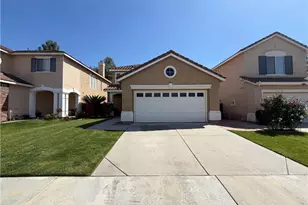
A thoughtfully upgraded home in a desirable Chino Hills neighborhood known for its strong and convenient access to schools, parks, and shopping. All bedrooms are upstairs. This well-designed 4-bedroom, 3-bathroom residence offers an open and inviting layout filled with natural light.
The spacious kitchen is a standout feature with extended white cabinetry, granite countertops, a large center island, stainless steel range hood, and a 5-burner gas range. With generous counter space and a seamless flow into the family room, this space is ideal for both daily living and entertaining.
Plantation shutters throughout the home provide a clean, timeless look while allowing beautiful natural light to fill the living areas. Recessed lighting and updated flooring add to the home's fresh and move-in-ready feel. The primary suite offers dual sinks, a soaking tub, and a bright, well-appointed bathroom designed for comfort and functionality. Step outside to a covered California-style patio with a ceiling fan and recessed lighting - creating a versatile outdoor living space for gatherings or quiet evenings. The backyard features low-maintenance landscaping, built-in seating, and a custom putting green, offering a private and enjoyable outdoor setting. The home is located within proximity to highly regarded local schools (buyer to verify school assignments and ratings), including an elementary school within walking distance and convenient access to the nearby high school.
With its functional layout, tasteful upgrades, and inviting indoor-outdoor flow, this home presents a wonderful opportunity to own in one of Chino Hills' established neighborhoods. Many of the home's updates were completed with thoughtful attention to everyday living details. Care was taken in selecting materials and finishes to create a comfortable, practical, family-friendly living environment. Certain features - such as the carpeted staircase - were intentionally chosen to provide a quieter atmosphere and a softer surface when using the stairs. These subtle yet meaningful details reflect the care and consideration that went into the home's improvements. The home is equipped with a built-in stereo sound system, with speakers installed in both the family room and the California room, creating the perfect indoor-outdoor setting for entertainment and gatherings. Seller is highly motivated. Bring all offers! Seller will review all offers.
Full Property Details
Full Property Details for 4406 Mission Hills Dr
General
- Sold For: $1,100,000
- Status: Closed
- Type: Single Family
- Source: MRMLS
- MLS ID: TR26047366
- Added to Site: 180 day(s) ago
Interior
- Rooms/Areas: Primary Bedroom, Primary Bathroom, Sound Studio, Laundry, Living Room, Walk-In Pantry, Formal Entry, All Bedrooms Up, Kitchen, Separate Family Room
- Interior Features: High Ceilings, Granite Counters
- Fireplace: Yes
- Fireplace(s): Primary Bedroom, Firepit, Family Room
- Eating Areas: Breakfast Counter/Bar, Dining Room, Area
- Appliances: Disposal, Gas Water Heater, Vented Exhaust Fan, Free-Standing Range, Gas Range, Gas Oven
Rooms
Bathrooms
- Total Bathrooms: 3
- Full Bathrooms: 2
- Half Bathrooms: 1
Bedrooms
- Total Bedrooms: 4
Other Rooms
- Laundry: Inside, Upper Level, Washer Hookup
Additional Information
- Pool Description: None
Parking
- Garage: Yes
- Garage Spaces: 3
Location
- County: San Bernardino
- Driving Directions: Mission Hills Dr & Doral Dr
School Information
- School District: Chino Valley Unified
Community
- Community Features: Urban
Heating & Cooling
- Cooling Type: Central Air
- Heating Type: Central
Utilities
- Sewer: Public Sewer
- Water: Public
Structural Information
- Structure Type: Single Family Residence
- Common Walls: No Common Walls
- Entry Location: front
- Stories/Levels: Two
- Stories Description: Two
- Square Feet: 2,250
- Sq. Ft. Source: Assessor
- Year Built: 1998
- Year Built Source: Assessor
Lot Features
- Property View: Neighborhood
- Lot Size (Acres): 0.095
- Lot Size Source: Assessor
- Lot Description: Back Yard
Financial Considerations
- Price Per Sq. Ft.: $488.89
Disclosures and Reports
- Special Conditions: Standard
Listed by Pinnacle Real Estate Group, Margaret Wang
Sold by Pinnacle Real Estate Group, RAN SUN

Get Pre-Approved Today
Schools
Schools serving 4406 Mission Hills Dr
School District:Chino Valley Unified School District
| Name | Grades | Distance |
|---|---|---|
Michael G. Wickman Elementary School 16250 Pinehurst Drive, Chino Hills, CA 91709 | K-6 | 0.2 mi |
Anna A. Borba Fundamental Elementary School 4980 Riverside Drive, Chino, CA 91710 | K-6 | 4.2 mi |
Lyle S. Briggs Fundamental School 11880 Roswell Avenue, Chino, CA 91710 | K-8 | 5.5 mi |
Robert O. Townsend Junior High School 15359 Ilex Drive, Chino Hills, CA 91709 | 7-8 | 1.5 mi |
Chino Hills High School 16150 Pomona Rincon Road, Chino Hills, CA 91709 | 9-12 | 1.2 mi |
Disclaimer:
School attendance boundaries provided by ATTOM Data Solutions and are for reference only. Contact the school directly to verify enrollment eligibility.
Price & Sales History for 4406 Mission Hills Dr
Date
Details
Price
Change
Source
8/26/2026
Sold
$1,100,000
-2.65%
MLS
7/02/2026
Price Reduced
$1,130,000
-4.24%
MLS
6/18/2026
Price Reduced
$1,180,000
-4.68%
MLS
4/09/2026
Price Reduced
$1,238,000
-3.88%
MLS
3/17/2026
Listed
$1,288,000
—
MLS
Disclaimer: Historical sales information is derived from public records provided by the county offices. Information is not guaranteed and should be independently verified.
4406 Mission Hills Drive, Chino Hills, CA 91709 (MLS# TR26047366) is a Single Family property that was sold at $1,100,000 on August 26, 2026. Want to learn more about 4406 Mission Hills Drive? Do you have questions about finding other Single Family real estate for sale in Chino Hills? You can browse all Chino Hills real estate or contact a Coldwell Banker agent to request more information.