This is a carousel with tiles that activate property listing cards. Use the previous and next buttons to navigate.
1/1
$795,000
This is a carousel with tiles that activate property listing cards. Use the previous and next buttons to navigate.
1/1
Property Description
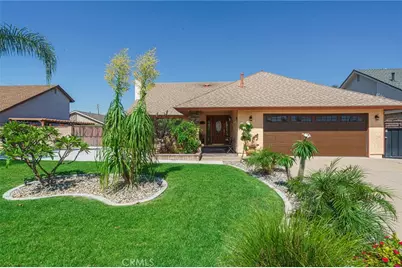
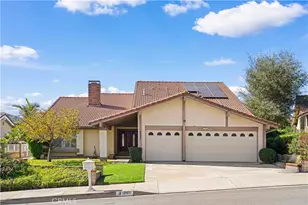
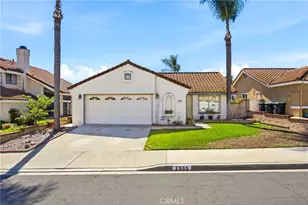
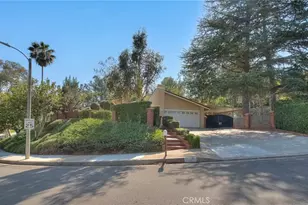
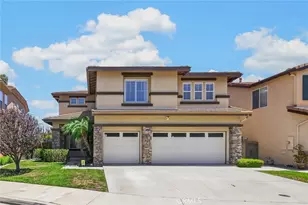
Located on a cul-de-sac street, this 3-bedroom, 2-bathroom home offers 1,520 square feet of living space on a 7,200 square foot lot with a combination of indoor flexibility and outdoor utility that can be hard to find.
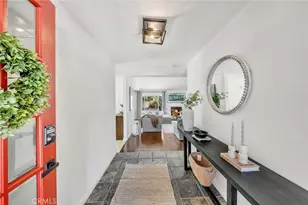
The layout includes two separate living areas plus a dedicated dining space, giving you options for how the home functions day to day. Whether you need a formal living room, family room, play area, home office, or a combination of uses, the floor plan provides room to adapt. Vaulted ceilings in the main living spaces help create an open feel without sacrificing definition between rooms, while a fireplace serves as a natural focal point in the living room.
The kitchen is positioned at the center of the home and has been updated with granite countertops, a tile backsplash, and practical workspace for everyday cooking and gathering. French doors connect the interior to the backyard, making it easy to move between indoor and outdoor spaces.
Both bathrooms have been remodeled and feature updated three-quarter bath layouts. Additional practical upgrades for day-to-day living include double-pane windows and an air conditioning system that was replaced approximately five years ago.
Outside, the property continues to stand out. An extra-wide lot and side yard with room for toys creates possibilities for RV, boat, trailer, or recreational vehicle parking that many neighborhoods simply cannot accommodate. The backyard is enclosed by block walls and features a covered patio with recessed lighting, creating a comfortable outdoor space that can be enjoyed throughout the year.
Slate tile flooring and stacked stone pillars add character at both the front entry and rear patio, tying the outdoor spaces together with durable materials that hold up well over time.
For buyers looking for a home with updated interior features, multiple living spaces, and a lot that offers more flexibility than the typical suburban property, this is one worth exploring.
Full Property Details
Full Property Details for 12476 Kumquat Pl
General
- Sold For: $795,000
- Status: Closed
- Type: Single Family
- Source: MRMLS
- MLS ID: OC26118740
- Added to Site: 49 day(s) ago
Interior
- Rooms/Areas: All Bedrooms Down
- Interior Features: High Ceilings, Recessed Lighting, Open Floorplan, Cathedral Ceiling(s)
- Fireplace: Yes
- Fireplace(s): Den
- Eating Areas: Dining Room, Breakfast Nook
Rooms
Bathrooms
- Total Bathrooms: 2
- 3/4 Bathrooms: 2
Bedrooms
- Total Bedrooms: 3
Other Rooms
- Laundry: In Garage
Additional Information
- Pool Description: None
- Spa Description: None
Exterior
- Deck/Patio: Covered, Concrete
Parking
- Garage: Yes
- Garage Spaces: 2
- Parking: Garage (Direct Access), Garage Faces Front, Driveway, RV Potential
Location
- County: San Bernardino
- Driving Directions: From the 60 Fwy Exit Mountain Avenue and head South. Turn left on Mountain, turn left on Cypress, right on Fillmore, right on Kumquat.
- Direction Faces: East
School Information
- School District: Chino Valley Unified
- Elementary School: CORTEZ
- High School: CHINO
Community
- Community Features: Gutters, Curbs, Sidewalks, Suburban
Heating & Cooling
- Cooling Type: Central Air
- Heating Type: Central
Utilities
- Sewer: Public Sewer
- Water: Public
Structural Information
- Architectural Style: Contemporary
- Structure Type: Single Family Residence
- Construction: Stucco
- Foundation: Slab
- Roof: Composition
- Common Walls: No Common Walls
- Entry Location: Ground
- Stories/Levels: One
- Stories Description: One
- Square Feet: 1,520
- Sq. Ft. Source: Assessor
- Year Built: 1974
- Year Built Source: Public Records
- Property Condition: Turnkey, Updated/Remodeled
Lot Features
- Property View: None
- Lot Size (Acres): 0.1653
- Lot Size Source: Assessor
- Lot Description: Lot 6500-9999, Lawn, Yard
- Fencing (Description): Block
Green Features
- Walk Score: 30
Financial Considerations
- Price Per Sq. Ft.: $523.03
Disclosures and Reports
- Special Conditions: Standard
Listed by Keller Williams Pacific Estate, Dustin Wise and Keller Williams Pacific Estate, Leah Wise
Sold by HomeSmart Realty Group, Damon Roulhac

Get Pre-Approved Today
Schools
Schools serving 12476 Kumquat Pl
School District:Chino Valley Unified School District
| Name | Grades | Distance |
|---|---|---|
Alicia Cortez Elementary School 12750 Carissa Avenue, Chino, CA 91710 | K-6 | 0.6 mi |
Anna A. Borba Fundamental Elementary School 4980 Riverside Drive, Chino, CA 91710 | K-6 | 2 mi |
Lyle S. Briggs Fundamental School 11880 Roswell Avenue, Chino, CA 91710 | K-8 | 3.5 mi |
Magnolia Junior High School 13150 Mountain Avenue, Chino, CA 91710 | 7-8 | 1 mi |
Chino High School 5431 Jefferson Avenue, Chino, CA 91710 | 9-12 | 1.4 mi |
Disclaimer:
School attendance boundaries provided by ATTOM Data Solutions and are for reference only. Contact the school directly to verify enrollment eligibility.
Price & Sales History for 12476 Kumquat Pl
Date
Details
Price
Change
Source
7/06/2026
Sold
$795,000
2.58%
MLS
6/02/2026
Listed
$775,000
—
MLS
Disclaimer: Historical sales information is derived from public records provided by the county offices. Information is not guaranteed and should be independently verified.
12476 Kumquat Place, Chino, CA 91710 (MLS# OC26118740) is a Single Family property that was sold at $795,000 on July 06, 2026. Want to learn more about 12476 Kumquat Place? Do you have questions about finding other Single Family real estate for sale in Chino? You can browse all Chino real estate or contact a Coldwell Banker agent to request more information.