No photo available
$559,900 Coming Soon
Property Description
Professional photos coming soon.
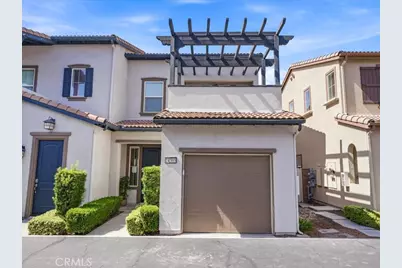
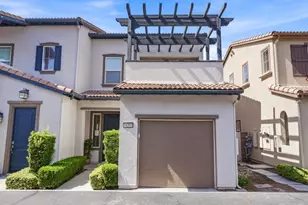
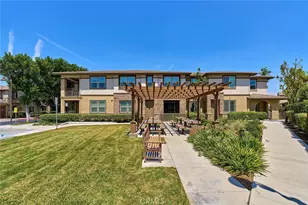
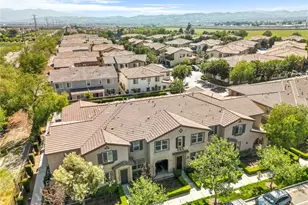
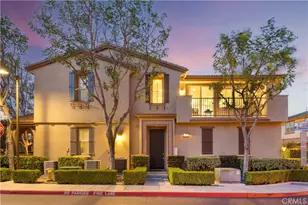
Welcome to this beautifully appointed single-story residence in the highly sought-after Morgan Square community of College Park. Offering 2 bedrooms, 2 bathrooms, and 1,298 square feet of bright, open living space, this home features a thoughtfully designed floor plan ideal for both everyday living and entertaining. Built in 2014, by William Lyons EI (Everything Included) this home offers a great room plan with the upgraded kitchen, showcasing granite countertops, stainless steel appliances, a spacious pantry, and a big center island with built in sink, that flows seamlessly into the dining area and living room. The private primary suite includes an en-suite bath with an oversized shower and a walk-in closet. The secondary bedroom is ideally positioned away to the other side, adjacent to a full guest bath, creating a versatile layout that feels like dual primary suites. Additional amenities include an indoor laundry room with storage cabinetry, dual-pane windows throughout, ceiling fans, a tankless water heater, and a 2-car tandem garage. Outside, enjoy a low-maintenance backyard. The nearby College Park's resort-style clubhouse (for private parties and birthdays etc.) complex has many amenities including pools, a splash area, fitness center, lounge, parks, and scenic walking trails. Ideally located near schools, colleges, and shopping, this is an FHA approved community. Walking distance to Chaffey College and the huge Ruben Ayala Sports Park. A walkable community with a great lifestyle that you can enjoy.
Full Property Details
Full Property Details for 14395 Penn Foster
General
- Price: $559,900
- HOA FEE: $397/month
- Status: Coming Soon
- Type: Condo
- Source: MRMLS
- MLS ID: PW26114184
- Updated: 5/26/2026
- Added to Site: 2 day(s) ago
Interior
- Rooms/Areas: Walk-In Closet, Primary Bedroom, Walk-In Pantry, Laundry, All Bedrooms Down, Main Floor Primary Bedroom, Great Room, Main Floor Bedroom, Primary Suite, Primary Bathroom
- Interior Features: Block Walls, Built-in Features, High Ceilings, Pantry, Open Floorplan
- Fireplace(s): None
- Eating Areas: Breakfast Counter/Bar, In Family Room, Breakfast Nook
- Appliances: Gas Water Heater, Tankless Water Heater, Electric Oven, Gas Oven, Convection Oven, Built-In Range, Gas & Electric Range, Disposal, Dishwasher, Microwave, Water Heater
- Flooring: Tile, Carpet, Laminate
Rooms
Bathrooms
- Total Bathrooms: 2
- Full Bathrooms: 2
Bedrooms
- Total Bedrooms: 2
Other Rooms
- Laundry: Inside, Individual Room, Gas & Electric Dryer Hookup
Additional Information
- Shared Amenities: Call for Rules, Spa/Hot Tub, Banquet Facilities, Picnic Area, Paddle Tennis, Sauna, Management, Tennis Court(s), Pool, Firepit, Outdoor Cooking Area, Barbecue, Clubhouse, Meeting Room, Sport Court, Recreation Room, Playground
- Pool Description: Association, Heated
- Spa Description: Association
Exterior
- Deck/Patio: None, Patio
Parking
- Garage: Yes
- Garage Spaces: 2
Location
- County: San Bernardino
- Driving Directions: Off Eucalyptus. Entry on Penn Foster St
School Information
- School District: Chino Valley Unified
Community
- Community Features: Gutters, Curbs, Biking, Hiking, Street Lights, Storm Drains, Preserve/Public Land, Sidewalks, Park
- Assoc. Name: Urban Management
Heating & Cooling
- Cooling Type: Central Air
- Heating Type: Central
Utilities
- Sewer: Sewer Paid, Public Sewer
- Water: Public
Structural Information
- Architectural Style: Contemporary
- Structure Type: Condominium
- Common Walls: 2 Common Walls (or More)
- Disability Access: No Interior Steps, Parking, Low-Pile Carpeting
- Entry Location: 1
- Stories/Levels: One
- Stories Description: One
- Square Feet: 1,289
- Sq. Ft. Source: Assessor
- Year Built: 2014
- Year Built Source: Assessor
Unit Information
- Units in Complex: 1826
Lot Features
- Property View: Mountain(s)
- Lot Size (Acres): 0.0459
- Lot Size (Sq. Ft.): 2,000
- Lot Size Source: Assessor
Financial Considerations
- Price Per Sq. Ft.: $434.37
- Association Fee: $397
- Assoc Fee Freq.: Monthly
Disclosures and Reports
- Special Conditions: Standard
Listed by Keller Williams Realty, Haas Khaku
Get Pre-Approved Today
Schools
Schools serving 14395 Penn Foster
School District:Chino Valley Unified School District
| Name | Grades | Distance |
|---|---|---|
Edwin Rhodes Elementary School 6655 Schaefer Avenue, Chino, CA 91710 | K-6 | 1.1 mi |
Anna A. Borba Fundamental Elementary School 4980 Riverside Drive, Chino, CA 91710 | K-6 | 2.3 mi |
Lyle S. Briggs Fundamental School 11880 Roswell Avenue, Chino, CA 91710 | K-8 | 4.2 mi |
Magnolia Junior High School 13150 Mountain Avenue, Chino, CA 91710 | 7-8 | 1.5 mi |
Chino High School 5431 Jefferson Avenue, Chino, CA 91710 | 9-12 | 2.4 mi |
Disclaimer:
School attendance boundaries provided by ATTOM Data Solutions and are for reference only. Contact the school directly to verify enrollment eligibility.
Price & Sales History for 14395 Penn Foster
Date
Details
Price
Change
Source
5/26/2026
Listed
$559,900
89.8%
MLS
6/25/2014
Sold
$295,000
—
Public Record
Disclaimer: Historical sales information is derived from public records provided by the county offices. Information is not guaranteed and should be independently verified.
Tax History
Tax History for 14395 Penn Foster
Year
Property Taxes
Change
Tax Assessment
Change
2025
$5,778
2%
$354,547
2%
2024
$5,674
2%
$347,595
2%
2023
$5,568
—
$340,779
2%
2022
$5,545
1%
$334,097
2%
2021
$5,472
1%
$327,546
1%
2020
$5,425
—
$324,187
—
Disclaimer: Historical tax information is derived from public records provided by the county offices. Information is not guaranteed and should be independently verified.
Estimate the Cost
Estimate the Cost for 14395 Penn Foster
14395 Penn Foster, Chino, CA 91710 (MLS# PW26114184) is a Condo property with 2 bedrooms and 2 full bathrooms. 14395 Penn Foster is currently listed for $559,900 and was received on May 26, 2026. Want to learn more about 14395 Penn Foster? Do you have questions about finding other Condo real estate for sale in Chino? You can browse all Chino real estate or contact a Coldwell Banker agent to request more information.