This is a carousel with tiles that activate property listing cards. Use the previous and next buttons to navigate.
1/1
$678,000
This is a carousel with tiles that activate property listing cards. Use the previous and next buttons to navigate.
1/1
Property Description
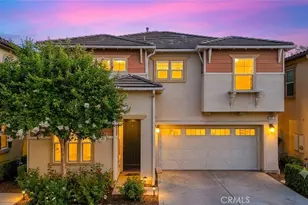
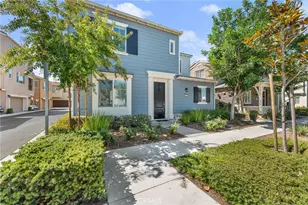
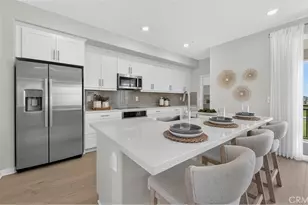
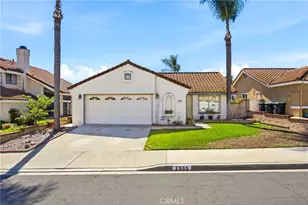
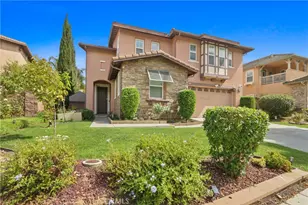
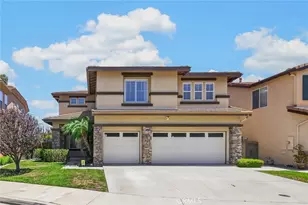
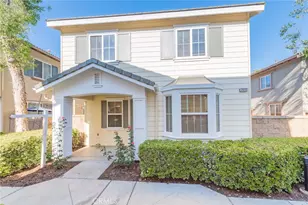
BACK ON THE MARKET. BUYER FAILED TO PERFORM. NO ISSUES ON THE HOUSE. PRICED TO SELL FAST!!! Welcome to this beautifully and move in ready maintained home in the highly sought-after College Park community of Chino. This 4 bedroom + downstairs bonus room + 3 full bathroom offers approximately 2,094 sqft of thoughtfully designed living space. All 4 bedrooms are upstairs and 2 full bathrooms upstairs and 1 full bathroom downstairs for convenience the versatile downstairs office/den can serve as a home office, playroom, or potential guest room. The open concept floor plan is highlighted by rich flooring, recessed lighting, a cozy fireplace, and an upgraded kitchen with granite countertops, ample cabinetry, and modern appliances. Upstairs, the expansive primary suite provides a private retreat with dual walk-in closets, dual vanities, a soaking tub, and a separate shower. Additional features include an upstairs laundry room, attached two-car garage, central heating and air conditioning, and abundant storage throughout. Ideally located within walking distance to parks and top-rated schools, with convenient access to shopping, dining, and major freeways including the 60 and 71. Residents enjoy resort-style College Park amenities, including pools, spa, fitness center, clubhouse, and beautifully maintained common areas.
Full Property Details
Full Property Details for 14561 Baylor Ave
General
- Sold For: $678,000
- HOA FEE: $220/month
- Status: Closed
- Type: Condo
- Source: MRMLS
- MLS ID: WS26125844
- Added to Site: 134 day(s) ago
Interior
- Rooms/Areas: Walk-In Closet, Entry, Attic, Laundry, Bonus Room, All Bedrooms Up, Office, Kitchen, Family Room, Primary Suite
- Interior Features: Ceiling Fan(s), Recessed Lighting, Open Floorplan, Granite Counters
- Fireplace: Yes
- Fireplace(s): Living Room
- Eating Areas: Breakfast Counter/Bar, Separated
- Appliances: Disposal, Tankless Water Heater, Gas Range
- Flooring: Laminate
Rooms
Bathrooms
- Total Bathrooms: 3
- Full Bathrooms: 2
- Half Bathrooms: 1
Bedrooms
- Total Bedrooms: 4
Other Rooms
- Laundry: Inside, Gas Dryer Hookup, Individual Room, Washer Hookup
Additional Information
- Shared Amenities: Spa/Hot Tub, Billiard Room, Pool, Firepit, Outdoor Cooking Area, Barbecue, Clubhouse, Maintenance Grounds, Meeting Room, Recreation Room, Gym/Exercise Room, Maintenance Front Yard, Playground
- Pool Description: Association, In-Ground, Community
- Spa Description: Association, In-Ground, Community
Exterior
- Deck/Patio: Concrete, Open Patio
Parking
- Garage: Yes
- Garage Spaces: 2
- Parking: Garage, Garage Faces Front
Location
- County: San Bernardino
- Driving Directions: San Antonio Ave South, Left on Stanford Ct, Left on Rice Ave, Right on Edinboro, Right on Baylor Cross Streets: Edinboro St. and Baylor Ave.
- Direction Faces: West
School Information
- School District: Chino Valley Unified
Community
- Community Features: Curbs, Hiking, Street Lights, Preserve/Public Land, Sidewalks, Suburban, Park
- Assoc. Name: College Park Community
Heating & Cooling
- Cooling Type: Central Air
- Heating Type: Central
Utilities
- Sewer: Public Sewer
- Water: Public
Structural Information
- Architectural Style: Traditional
- Structure Type: Condominium
- Construction: Stucco
- Foundation: Slab
- Roof: Shingle
- Common Walls: No Common Walls
- Disability Access: None
- Entry Location: Ground Level
- Stories/Levels: Two
- Stories Description: Two
- Square Feet: 2,094
- Sq. Ft. Source: Public Records
- Year Built: 2007
- Year Built Source: Public Records
- Property Condition: Turnkey
Lot Features
- Property View: City Lights
- Lot Size (Acres): 0.0699
- Lot Size Source: Public Records
- Lot Description: 11-15 Units/Acre
- Fencing (Description): Vinyl, Stone
Financial Considerations
- Price Per Sq. Ft.: $323.78
- Association Fee: $220
- Assoc Fee Freq.: Monthly
- Other Fee: $110
- Other Fee Type: Association Fee 2
- Other Fee Freq.: Monthly
Disclosures and Reports
- Special Conditions: Standard
Listed by Real Brokerage Technologies, CAREN CHEN
Sold by Real Brokerage Technologies, Vivian Wong

Get Pre-Approved Today
Schools
Schools serving 14561 Baylor Ave
School District:Chino Valley Unified School District
| Name | Grades | Distance |
|---|---|---|
Edwin Rhodes Elementary School 6655 Schaefer Avenue, Chino, CA 91710 | K-6 | 1.2 mi |
Anna A. Borba Fundamental Elementary School 4980 Riverside Drive, Chino, CA 91710 | K-6 | 3.2 mi |
Lyle S. Briggs Fundamental School 11880 Roswell Avenue, Chino, CA 91710 | K-8 | 5.1 mi |
Magnolia Junior High School 13150 Mountain Avenue, Chino, CA 91710 | 7-8 | 1.9 mi |
Chino High School 5431 Jefferson Avenue, Chino, CA 91710 | 9-12 | 3 mi |
Disclaimer:
School attendance boundaries provided by ATTOM Data Solutions and are for reference only. Contact the school directly to verify enrollment eligibility.
Price & Sales History for 14561 Baylor Ave
Date
Details
Price
Change
Source
9/15/2026
Sold
$678,000
13.19%
MLS
8/18/2026
Price Reduced
$599,000
-17.38%
MLS
7/01/2026
Listed
$725,000
—
MLS
Disclaimer: Historical sales information is derived from public records provided by the county offices. Information is not guaranteed and should be independently verified.
14561 Baylor Avenue, Chino, CA 91710 (MLS# WS26125844) is a Condo property that was sold at $678,000 on September 15, 2026. Want to learn more about 14561 Baylor Avenue? Do you have questions about finding other Condo real estate for sale in Chino? You can browse all Chino real estate or contact a Coldwell Banker agent to request more information.