This is a carousel with tiles that activate property listing cards. Use the previous and next buttons to navigate.
1/1
$525,000
This is a carousel with tiles that activate property listing cards. Use the previous and next buttons to navigate.
1/1
Property Description
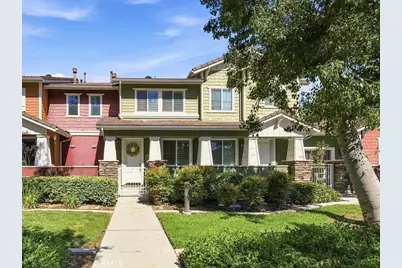
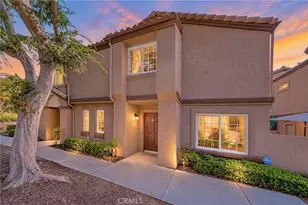
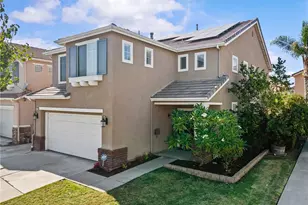
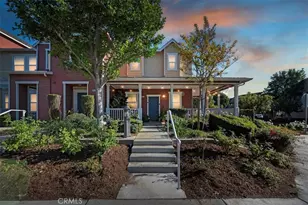
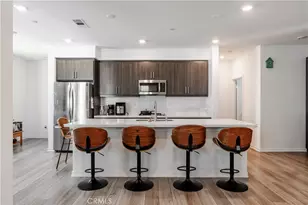
Welcome to 15833 McIntosh Avenue in the highly desirable, 'The Preserve at Chino' community! This beautifully maintained home offers a perfect blend of comfort, style, and functionality. This thoughtfully designed floor plan features spacious living areas both upstairs and down, filled with natural light, custom wood shutters, cool air conditioning, stainless steel appliances in the kitchen, creating an inviting atmosphere for both everyday living and entertaining. The quaint kitchen serves as the heart of the home with a spacious walk-in pantry, flowing into the dining and living room spaces. Upstairs you will find a wide hallway, with linen storage space, an upstairs laundry room and two generously sized primary ensuite bedrooms and bathrooms each with their own walk-in closets providing comfort and privacy. The front courtyard is a perfect space for outdoor dining, gardening, or simply unwinding. Located in one of Chino's most sought-after neighborhoods, residents enjoy access to exceptional community amenities, including parks, walking trails, pools, recreation centers, and top-rated schools. Conveniently situated near shopping, dining, entertainment, and major freeways, this home combines suburban charm with everyday convenience. Don't miss this opportunity to own a wonderful home in one of Chino's premier master-planned communities!
Full Property Details
Full Property Details for 15833 McIntosh Ave
General
- Sold For: $525,000
- HOA FEE: $80/month
- Status: Closed
- Type: Condo
- Source: MRMLS
- MLS ID: PW26147503
- Added to Site: 65 day(s) ago
Interior
- Rooms/Areas: Walk-In Closet, Walk-In Pantry, Laundry, All Bedrooms Up, Two Primaries, Kitchen, Living Room
- Interior Features: Wainscoting, Ceiling Fan(s), Pantry, Recessed Lighting, Tile Counters, Granite Counters
- Fireplace: Yes
- Fireplace(s): Living Room
- Eating Areas: Separated
- Appliances: Gas Cooktop, Water Heater, Microwave, Water Line to Refrigerator, Gas Oven, Dishwasher
- Flooring: Carpet, Laminate
Rooms
Bathrooms
- Total Bathrooms: 3
- Full Bathrooms: 2
- Half Bathrooms: 1
Bedrooms
- Total Bedrooms: 2
Other Rooms
- Laundry: Inside, Individual Room, Upper Level
Additional Information
- Shared Amenities: Playground, Pool
- Pool Description: Association, Community
Exterior
- Deck/Patio: Front Porch, Porch, Open Patio, Patio, Slab
Parking
- Garage: Yes
- Garage Spaces: 2
- Parking: Garage, Street
Location
- County: San Bernardino
- Driving Directions: GPS will take you to the back garage. You can park and walk up the walkway around to the front
- Direction Faces: East
School Information
- School District: Chino Valley Unified
- High School: CHIHIL
Community
- Community Features: Gutters, Street Lights, Sidewalks, Suburban
- Assoc. Name: Preserve
Heating & Cooling
- Cooling Type: Central Air
- Heating Type: Forced Air
Utilities
- Sewer: Public Sewer
- Water: Public
Structural Information
- Architectural Style: Craftsman
- Structure Type: Condominium
- Foundation: Slab
- Roof: Tile
- Common Walls: 2 Common Walls (or More), No One Below, No One Above
- Windows: Shutters, Double-Pane Windows, Screens
- Entry Location: 1
- Stories/Levels: Two
- Stories Description: Two
- Square Feet: 1,310
- Sq. Ft. Source: Public Records
- Year Built: 2011
- Year Built Source: Public Records
- Property Condition: Turnkey
Lot Features
- Property View: None
- Lot Size (Acres): 0.0727
- Lot Size Source: Public Records
Financial Considerations
- Price Per Sq. Ft.: $400.76
- Association Fee: $80
- Assoc Fee Freq.: Monthly
- Other Fee: $244
- Other Fee Type: Association Fee 2
- Other Fee Freq.: Monthly
Disclosures and Reports
- Special Conditions: Standard
Listed by ReMax Tiffany Real Estate, Laurie Chrispen and ReMax Tiffany Real Estate, Seana Riggins
Sold by Exp Realty Of California Inc, Ameer Elahee

Get Pre-Approved Today
Schools
Schools serving 15833 McIntosh Ave
School District:Chino Valley Unified School District
| Name | Grades | Distance |
|---|---|---|
Cal Aero Preserve Academy 15850 Main Street, Chino, CA 91708 | K-8 | 0.3 mi |
Anna A. Borba Fundamental Elementary School 4980 Riverside Drive, Chino, CA 91710 | K-6 | 5.4 mi |
Lyle S. Briggs Fundamental School 11880 Roswell Avenue, Chino, CA 91710 | K-8 | 7.3 mi |
Woodcrest Junior High School 2725 South Campus Avenue, Ontario, CA 91761 | 7-8 | 4.1 mi |
Chino Hills High School 16150 Pomona Rincon Road, Chino Hills, CA 91709 | 9-12 | 3.5 mi |
Disclaimer:
School attendance boundaries provided by ATTOM Data Solutions and are for reference only. Contact the school directly to verify enrollment eligibility.
Price & Sales History for 15833 McIntosh Ave
Date
Details
Price
Change
Source
8/19/2026
Sold
$525,000
—
MLS
7/07/2026
Listed
$525,000
—
MLS
Disclaimer: Historical sales information is derived from public records provided by the county offices. Information is not guaranteed and should be independently verified.
15833 McIntosh Avenue, Chino, CA 91708 (MLS# PW26147503) is a Condo property that was sold at $525,000 on August 19, 2026. Want to learn more about 15833 McIntosh Avenue? Do you have questions about finding other Condo real estate for sale in Chino? You can browse all Chino real estate or contact a Coldwell Banker agent to request more information.