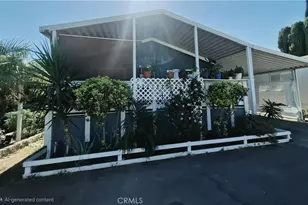
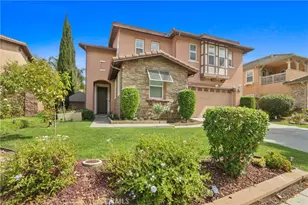
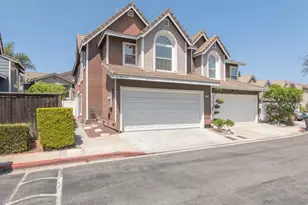
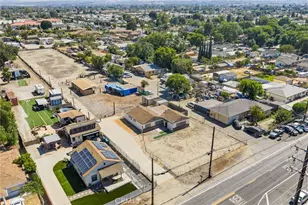
This is a carousel with tiles that activate property listing cards. Use the previous and next buttons to navigate.
1/1
$1,300,000
This is a carousel with tiles that activate property listing cards. Use the previous and next buttons to navigate.
1/1
Property Description
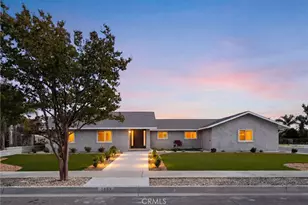
Welcome to an extraordinary single-story estate nestled in one of North Chino's most sought-after neighborhoods - a rare opportunity blending luxury, comfort, and exceptional indoor-outdoor living. This impeccably upgraded four-bedroom, three-bath residence, offering over twenty-three hundred square feet, showcases premium craftsmanship and thoughtful design throughout.
You'll be captivated by the stunning custom-made front entry door, setting the tone for the quality found throughout. Step inside to a bright, open-concept floor plan. The gourmet kitchen features granite countertops and abundant cabinetry, flowing into the spacious family room - ideal for everyday living and entertaining. Custom plantation shutters add timeless elegance, while travertine bathrooms reflect the home's superior finishes. Spacious secondary bedrooms offer plenty of room for the kids to grow.
The luxurious primary suite offers a true private retreat, highlighted by a recently remodeled spa-inspired bathroom - with over twenty-five thousand dollars invested in designer finishes - creating the perfect place to relax and unwind.
Designed for unforgettable entertaining, the backyard is truly a private resort. Enjoy outdoor living beneath the new Alumawood patio cover with lighting and ceiling fans, spanning the length of the home, or gather under the custom pergola, equipped with electricity, TV hookups, and ceiling fans. The Pebble Tec pool, built-in fire pit, landscaped grounds, and irrigated raised garden beds create an oasis unlike any other - all on an expansive, flat lot of over sixteen thousand square feet.
This home also boasts an attached, oversized three-car garage. And for the car collector, hobbyist, or entrepreneur - this property features an incredible custom, stick-built workshop measuring twenty by forty feet, a true dream workspace complete with epoxy flooring, built-in cabinetry, a built-in vehicle lift, and full air conditioning. Whether restoring classics, running a business, or needing serious workshop space, this one-of-a-kind workshop delivers. Combined with the attached garage, this property offers space for vehicles and toys rarely found - a workshop enthusiasts will not want to miss.
Ideally located near premier shopping, dining, and major commuter routes, this one-of-a-kind luxury property offers an unmatched lifestyle with every upgrade imaginable. Homes of this caliber rarely become available - don't miss your opportunity to make it yours!
Full Property Details
Full Property Details for 4641 La Causey Ct
General
- Sold For: $1,300,000
- Status: Closed
- Type: Single Family
- Source: MRMLS
- MLS ID: IG26133339
- Added to Site: 51 day(s) ago
Interior
- Rooms/Areas: Formal Entry, Walk-In Closet, Primary Bedroom, Separate Family Room, Laundry, Workshop, All Bedrooms Down, Office, Main Floor Primary Bedroom, Kitchen, Living Room, Main Floor Bedroom, Family Room, Primary Bathroom
- Interior Features: High Ceilings, Ceiling Fan(s), Open Floorplan, Copper Plumbing (Full)
- Fireplace: Yes
- Fireplace(s): Gas, Family Room
- Eating Areas: Breakfast Counter/Bar, Dining Room, In Kitchen, Area, Breakfast Nook
- Appliances: Water Heater, Disposal, Microwave, Built-In Range, Refrigerator, Barbecue, Range Hood, Double Oven, Dishwasher
- Flooring: Tile, Carpet, Laminate
Rooms
Bathrooms
- Total Bathrooms: 3
- Full Bathrooms: 2
- 3/4 Bathrooms: 1
Bedrooms
- Total Bedrooms: 4
Other Rooms
- Laundry: Inside, Gas Dryer Hookup, Individual Room
Additional Information
- Pool: Yes
- Pool Description: In-Ground, Private, Heated
- Spa Description: None
Exterior
- Deck/Patio: Covered, Concrete, Open Patio, Patio
Parking
- Garage: Yes
- Garage Spaces: 9
- Parking: Garage, Driveway Level, Covered, Private, Oversized, Parking Space, Workshop in Garage, Garage (Single Door), Concrete, Driveway, Garage (Direct Access), Garage (Two Doors), Garage Faces Front, Garage Door Opener
Location
- County: San Bernardino
- Driving Directions: Francis Ave & Yorba Ave to La Causey Ct
School Information
- School District: Chino Valley Unified
- Elementary School: MARSHA
- Middle School: RAMONA
- High School: DONLUG
Community
- Community Features: Curbs, Street Lights, Sidewalks
Heating & Cooling
- Cooling Type: Central Air
- Heating Type: Natural Gas, Electric, Forced Air, Ductless
Utilities
- Sewer: Public Sewer
- Water: Public
Structural Information
- Structure Type: Single Family Residence
- Construction: Wood Siding, Concrete, Fiber Cement, Stucco, Drywall Walls
- Roof: Concrete, Tile
- Common Walls: No Common Walls
- Windows: Double-Pane Windows, Blinds
- Doors: Sliding Doors
- Disability Access: No Interior Steps
- Entry Location: 1st level
- Stories/Levels: One
- Stories Description: One
- Square Feet: 2,350
- Sq. Ft. Source: Public Records
- Year Built: 1988
- Year Built Source: Public Records
- Property Condition: Turnkey
Additional Structures
- Other Structures: Second Garage Detached, Workshop, Storage, Shed(s), Gazebo
Lot Features
- Property View: Mountain(s), Neighborhood
- Lot Size (Acres): 0.3761
- Lot Size Source: Public Records
- Irrigation System: Sprinkler System
- Zoning: R1
- Lot Description: Rectangular Lot, Yard, Lawn, Landscaped, Sprinkler System, Level with Street, Front Yard, Back Yard, Walking Street, Level, Cul-de-Sac, Lot 10000-19999 Sqft, Garden
- Fencing (Description): Block, Good Condition, Wrought Iron
Financial Considerations
- Price Per Sq. Ft.: $553.19
Disclosures and Reports
- Special Conditions: Trust, Standard
Listed by Sell My Home Real Estate, Lucas Smith and Sell My Home Real Estate, Maricela Smith
Sold by West Coast Realty, RICARDO PINEDA

Get Pre-Approved Today
Schools
Schools serving 4641 La Causey Ct
School District:Chino Valley Unified School District
| Name | Grades | Distance |
|---|---|---|
E. J. Marshall Elementary School 12045 Telephone Avenue, Chino, CA 91710 | K-6 | 0.7 mi |
Lyle S. Briggs Fundamental School 11880 Roswell Avenue, Chino, CA 91710 | K-8 | 1 mi |
Anna A. Borba Fundamental Elementary School 4980 Riverside Drive, Chino, CA 91710 | K-6 | 1.5 mi |
Ramona Junior High School 4575 Walnut Avenue, Chino, CA 91710 | 7-8 | 1.1 mi |
Don Antonio Lugo High School 13400 Pipeline Avenue, Chino, CA 91710 | 9-12 | 2.2 mi |
Disclaimer:
School attendance boundaries provided by ATTOM Data Solutions and are for reference only. Contact the school directly to verify enrollment eligibility.
Price & Sales History for 4641 La Causey Ct
Date
Details
Price
Change
Source
7/31/2026
Sold
$1,300,000
4%
MLS
7/02/2026
Listed
$1,250,000
—
MLS
Disclaimer: Historical sales information is derived from public records provided by the county offices. Information is not guaranteed and should be independently verified.
4641 La Causey Court, Chino, CA 91710 (MLS# IG26133339) is a Single Family property that was sold at $1,300,000 on July 31, 2026. Want to learn more about 4641 La Causey Court? Do you have questions about finding other Single Family real estate for sale in Chino? You can browse all Chino real estate or contact a Coldwell Banker agent to request more information.