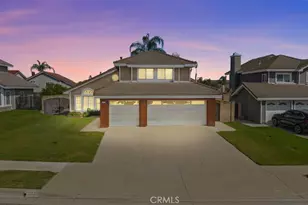
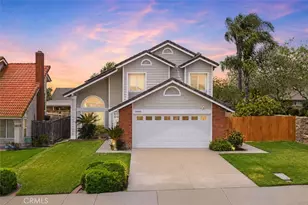
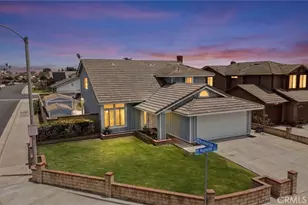
This is a carousel with tiles that activate property listing cards. Use the previous and next buttons to navigate.
1/1
$870,000
This is a carousel with tiles that activate property listing cards. Use the previous and next buttons to navigate.
1/1
Property Description
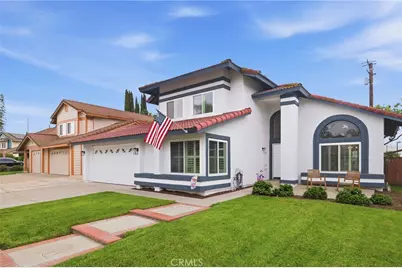
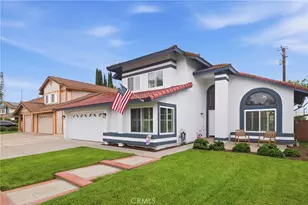
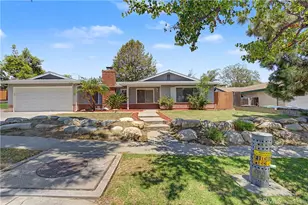
A floorplan that truly works! Tucked away on a quiet cul-de-sac, this spacious 4-bedroom, 3-bath home offers nearly 2,000 square feet of comfortable living with one bedroom and a full bath downstairs-ideal for multi-generational living, guests, a home office, or added flexibility.
The remodeled kitchen opens to the main living areas and features updated finishes, generous counter space, and an easy flow for everyday living and entertaining. The spacious family room with fireplace opens to the backyard, while the home's bright interior and functional layout create comfortable living spaces throughout.
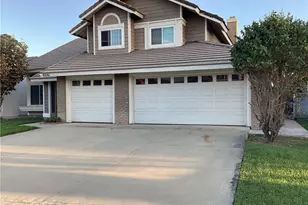
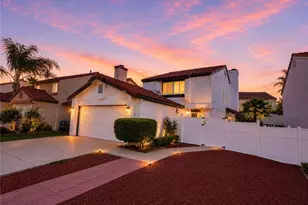
Step outside to a private backyard with an expansive covered patio, grassy lawn, and mature landscaping-plenty of room for outdoor dining, weekend BBQs, entertaining, play, or simply relaxing. The side yard offers valuable additional storage, and the oversized garage provides workspace and even more storage potential.
Located near parks, schools, shopping, dining, and commuter access. No HOA! With a downstairs bedroom and full bath, generous living space, a great backyard, and a cul-de-sac location, 6237 Ashley Court offers the space and flexibility today's buyers are looking for. Come see what makes this home such a great opportunity!
Full Property Details
Full Property Details for 6237 Ashley Ct
General
- Sold For: $870,000
- Status: Closed
- Type: Single Family
- Source: MRMLS
- MLS ID: PW26116358
- Added to Site: 95 day(s) ago
Interior
- Rooms/Areas: Walk-In Closet, Primary Bedroom, Entry, Laundry, Kitchen, Living Room, Main Floor Bedroom, Family Room, Primary Suite, Primary Bathroom
- Interior Features: Block Walls, Unfurnished, Ceiling Fan(s), Cathedral Ceiling(s)
- Fireplace: Yes
- Fireplace(s): Family Room
- Eating Areas: Breakfast Counter/Bar, Dining Room, In Kitchen, Separated
- Appliances: Gas Cooktop, Microwave, Gas Oven, Dishwasher
- Flooring: Vinyl, Carpet, Stone, Laminate
Rooms
Bathrooms
- Total Bathrooms: 3
- Full Bathrooms: 3
Bedrooms
- Total Bedrooms: 4
Other Rooms
- Laundry: Inside, In Closet, Washer Hookup
Additional Information
- Pool Description: None
- Spa Description: None
Exterior
- Deck/Patio: Covered, Patio
Parking
- Garage: Yes
- Garage Spaces: 2
- Parking: Garage, Concrete, Garage (Direct Access), Garage Faces Front, Driveway, Garage (Two Doors)
Location
- County: San Bernardino
- Driving Directions: Located at Schaefer Ave & Mountain Avenue off Cambridge Place
School Information
- School District: Chino Valley Unified
- Elementary School: HOWARD
- Middle School: MAGNOL
- High School: CHINO
Community
- Community Features: Gutters, Curbs, Biking, Street Lights, Sidewalks
Heating & Cooling
- Cooling Type: Central Air
- Heating Type: Fireplace(s), Central
Utilities
- Sewer: Public Sewer
- Water: Public
Structural Information
- Architectural Style: Traditional
- Structure Type: Single Family Residence
- Construction: Stucco, Drywall Walls
- Foundation: Slab
- Roof: Spanish Tile
- Common Walls: 2 Common Walls (or More)
- Windows: Double-Pane Windows, Plantation Shutters, Stained Glass
- Doors: French Doors
- Entry Location: Front Door
- Stories/Levels: Two
- Stories Description: Two
- Square Feet: 1,971
- Sq. Ft. Source: Assessor
- Year Built: 1987
- Year Built Source: Assessor
- Property Condition: Updated/Remodeled
Additional Structures
- Other Structures: Storage, Shed(s)
Lot Features
- Property View: Mountain(s), Neighborhood
- Lot Size (Acres): 0.1435
- Lot Size Source: Assessor
- Irrigation System: Sprinkler System
- Lot Description: Cul-de-Sac, Landscaped, Front Yard, Sprinkler System, Back Yard, Yard
- Fencing (Description): Block, Wrought Iron
Financial Considerations
- Price Per Sq. Ft.: $441.4
Disclosures and Reports
- Special Conditions: Standard
- Inclusions: Refrigerator
Listed by Epique Realty, Kristi Cornett
Sold by Re/Max Top Producers, Botthyda Chan

Get Pre-Approved Today
Schools
Schools serving 6237 Ashley Ct
School District:Chino Valley Unified School District
| Name | Grades | Distance |
|---|---|---|
Howard Cattle Elementary School 13590 Cypress Avenue, Chino, CA 91710 | K-6 | 0.3 mi |
Anna A. Borba Fundamental Elementary School 4980 Riverside Drive, Chino, CA 91710 | K-6 | 1.9 mi |
Lyle S. Briggs Fundamental School 11880 Roswell Avenue, Chino, CA 91710 | K-8 | 3.8 mi |
Magnolia Junior High School 13150 Mountain Avenue, Chino, CA 91710 | 7-8 | 0.6 mi |
Chino High School 5431 Jefferson Avenue, Chino, CA 91710 | 9-12 | 1.7 mi |
Disclaimer:
School attendance boundaries provided by ATTOM Data Solutions and are for reference only. Contact the school directly to verify enrollment eligibility.
Price & Sales History for 6237 Ashley Ct
Date
Details
Price
Change
Source
8/20/2026
Sold
$870,000
-0.56%
MLS
6/25/2026
Price Reduced
$874,888
-1.58%
MLS
6/17/2026
Price Reduced
$888,888
-0.68%
MLS
5/28/2026
Listed
$895,000
—
MLS
Disclaimer: Historical sales information is derived from public records provided by the county offices. Information is not guaranteed and should be independently verified.
6237 Ashley Court, Chino, CA 91710 (MLS# PW26116358) is a Single Family property that was sold at $870,000 on August 20, 2026. Want to learn more about 6237 Ashley Court? Do you have questions about finding other Single Family real estate for sale in Chino? You can browse all Chino real estate or contact a Coldwell Banker agent to request more information.