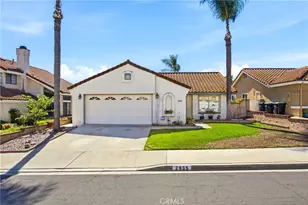
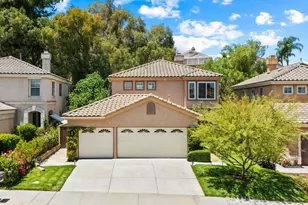
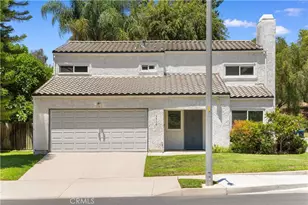
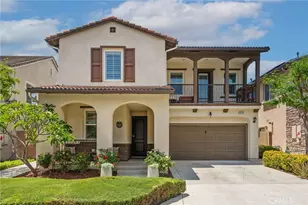
This is a carousel with tiles that activate property listing cards. Use the previous and next buttons to navigate.
1/1
$1,049,000
This is a carousel with tiles that activate property listing cards. Use the previous and next buttons to navigate.
1/1
Property Description
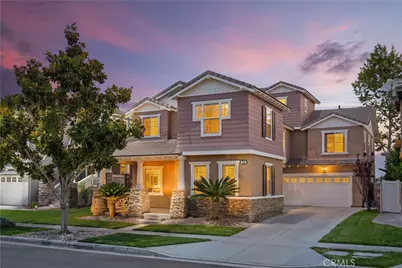
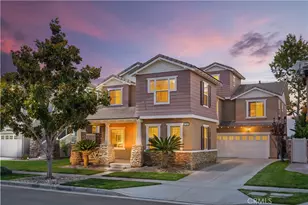
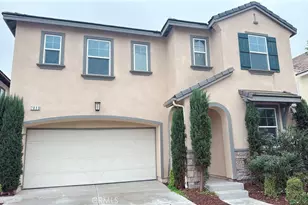
Rare 6-bedroom floor plan in the highly desirable College Park community! This spacious home offers approximately 3,790 square feet of living space with 6 bedrooms and 4 bathrooms, thoughtfully designed for comfortable everyday living and multi-generational households. A covered front porch welcomes you home, while the extra-long driveway, in addition to the attached 3-car garage, provides ample parking for multiple vehicles.
Upon entry, you are greeted by a formal living room that flows seamlessly into the heart of the home. The open-concept kitchen features granite countertops, a large center island with bar seating, built-in double ovens, stainless steel appliances, abundant cabinetry, a walk-in pantry, and a breakfast area overlooking the spacious family room. The family room is highlighted by a cozy fireplace and direct access to the backyard, creating an ideal space for everyday living and entertaining. The main floor also includes a bedroom, a full bathroom, and a separate laundry room, offering flexibility for guests, extended family, or a home office.
Upstairs, you'll find generously sized secondary bedrooms along with an impressive primary suite. One of the home's most unique features is the split-level retreat within the primary suite, providing a versatile space that can easily serve as a private sitting area, home office, nursery, fitness room, or additional living space. The spacious primary bathroom offers dual vanities, a dedicated makeup station, a soaking tub, a separate shower, and dual walk-in closets.
The backyard features an expansive concrete patio with low-maintenance landscaping, providing plenty of outdoor space to relax, entertain, or enjoy everyday living with minimal upkeep.
Residents of College Park enjoy beautifully maintained grounds and resort-style amenities, including a clubhouse, swimming pool, fitness center, parks, sports courts, and walking trails. Conveniently located near schools, shopping, dining, and major freeways, this home offers the perfect combination of space, functionality, and an exceptional community lifestyle.
Full Property Details
Full Property Details for 7886 Spring Hill St
General
- Sold For: $1,049,000
- HOA FEE: $85/month
- Status: Closed
- Type: Single Family
- Source: MRMLS
- MLS ID: CV26116353
- Added to Site: 47 day(s) ago
Interior
- Rooms/Areas: Primary Bedroom, Laundry, Kitchen, Living Room, Family Room, Primary Bathroom
- Fireplace: Yes
- Fireplace(s): Family Room
- Eating Areas: Family Kitchen, Dining Room
Rooms
Bathrooms
- Total Bathrooms: 4
- Full Bathrooms: 4
Bedrooms
- Total Bedrooms: 6
Other Rooms
- Laundry: Inside
Additional Information
- Shared Amenities: Playground, Pool, Barbecue, Spa/Hot Tub
- Pool Description: Community
- Spa Description: Community
Exterior
- Deck/Patio: Porch, Patio
Parking
- Garage: Yes
- Garage Spaces: 3
Location
- County: San Bernardino
- Driving Directions: Take the 71 to Euclid and head east. Turn east on Pine Ave, north on West Preserve Loop, left on Bickmore Ave, right on Mill Creek Rd, then left on Spring Hill St. The property is the second house on the right.
School Information
- School District: Chino Valley Unified
- High School: CHIHIL
Community
- Community Features: Gutters, Curbs, Street Lights, Storm Drains, Sidewalks
- Assoc. Name: Preserve
Heating & Cooling
- Cooling Type: Dual, Central Air
- Heating Type: Fireplace(s), Central
Utilities
- Sewer: Public Sewer
- Water: Public
Structural Information
- Architectural Style: Modern
- Structure Type: Single Family Residence
- Construction: Frame
- Roof: Tile
- Common Walls: No Common Walls
- Entry Location: Ground
- Stories/Levels: Three Or More
- Stories Description: Three Or More
- Square Feet: 3,790
- Sq. Ft. Source: Assessor
- Year Built: 2007
- Year Built Source: Assessor
Lot Features
- Property View: Mountain(s), Neighborhood
- Lot Size (Acres): 0.1211
- Lot Size Source: Assessor
- Lot Description: Corners Marked
Financial Considerations
- Price Per Sq. Ft.: $276.78
- Association Fee: $85
- Assoc Fee Freq.: Monthly
- Other Fee: $88
- Other Fee Type: Association Fee 2
- Other Fee Freq.: Monthly
Disclosures and Reports
- Special Conditions: Standard
Listed by Re/Max Masters Realty, Alex Zhao and Re/Max Masters Realty, Qinfei Li
Sold by Urban Real Estate, Inc., Yong Su Koh

Get Pre-Approved Today
Schools
Schools serving 7886 Spring Hill St
School District:Chino Valley Unified School District
| Name | Grades | Distance |
|---|---|---|
Cal Aero Preserve Academy 15850 Main Street, Chino, CA 91708 | K-8 | 0.6 mi |
Anna A. Borba Fundamental Elementary School 4980 Riverside Drive, Chino, CA 91710 | K-6 | 5.2 mi |
Lyle S. Briggs Fundamental School 11880 Roswell Avenue, Chino, CA 91710 | K-8 | 7.1 mi |
Woodcrest Junior High School 2725 South Campus Avenue, Ontario, CA 91761 | 7-8 | 4.1 mi |
Chino Hills High School 16150 Pomona Rincon Road, Chino Hills, CA 91709 | 9-12 | 3.2 mi |
Disclaimer:
School attendance boundaries provided by ATTOM Data Solutions and are for reference only. Contact the school directly to verify enrollment eligibility.
Price & Sales History for 7886 Spring Hill St
Date
Details
Price
Change
Source
8/11/2026
Sold
$1,049,000
—
MLS
7/14/2026
Listed
$1,049,000
—
MLS
Disclaimer: Historical sales information is derived from public records provided by the county offices. Information is not guaranteed and should be independently verified.
7886 Spring Hill Street, Chino, CA 91708 (MLS# CV26116353) is a Single Family property that was sold at $1,049,000 on August 11, 2026. Want to learn more about 7886 Spring Hill Street? Do you have questions about finding other Single Family real estate for sale in Chino? You can browse all Chino real estate or contact a Coldwell Banker agent to request more information.