This is a carousel with tiles that activate property listing cards. Use the previous and next buttons to navigate.
1/1
$890,000
This is a carousel with tiles that activate property listing cards. Use the previous and next buttons to navigate.
1/1
Property Description
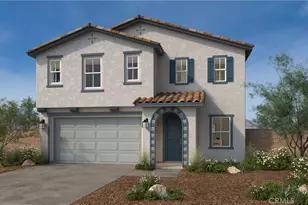
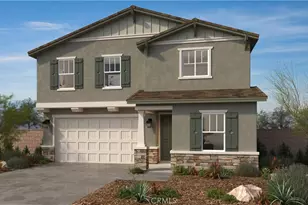
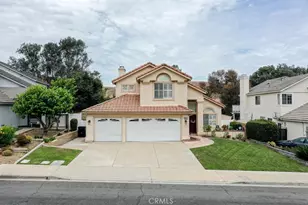
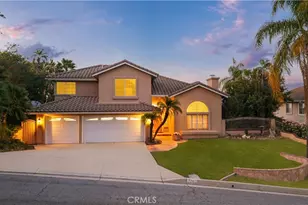
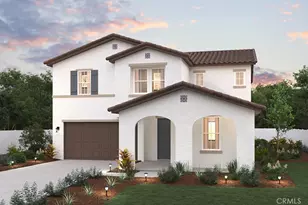
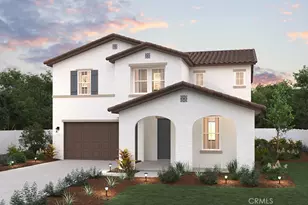
Welcome to Homestead at The Preserve in Chino, one of the newest neighborhoods within this vibrant master-planned community and located just moments from the exciting new Club on Main recreation center opening soon as well as the award-winning Legacy Academy Elementary School. Here, residents enjoy convenient access to resort-style amenities including a beach-entry pool, fitness center, event lawn, firepit gathering spaces, game rooms, BBQ and picnic areas, and multipurpose spaces designed for socializing, working, and relaxing. This beautifully designed Willow Plan 3 offers approximately 2,330 square feet with 4 bedrooms, 3 bathrooms, and a versatile upstairs loft that creates flexible living space for work, study, or simply unwinding at home. The open-concept main level features a spacious Great Room that flows seamlessly into the dining area and kitchen, creating a natural gathering space for everyday living and entertaining. The kitchen includes a large island, pantry, and the ability to personalize your layout with alternate kitchen configurations. A first-floor bedroom with nearby full bath offers a comfortable space for guests or multi-generational living. Upstairs, the generous primary suite features a spacious walk-in closet and a beautifully designed bathroom with the option of a large walk-in shower or a relaxing tub and shower combination. Two additional bedrooms, a full bath, loft, and convenient upstairs laundry room complete the second level. Homestead offers traditional single-family homes with private driveways providing familiarity and everyday convenience many buyers prefer. Built by Beazer Homes, the nation's #1 builder of DOE-certified Zero Energy Ready Homes, this home is designed for energy efficiency, improved indoor air quality, and long-term comfort with features that can help reduce monthly utility costs. Ask about limited-time incentives and flexible financing options that may help to reduce closing costs or monthly payments. Beazer's Mortgage Choice program offers the flexibility to select which lender and financing program works best for you. And if you have a home to sell, our Home to Sell program can make the transition easier. Discover the opportunity to own a thoughtfully designed new home in a community built for connection, convenience, and the kind of everyday living that truly feels like home. Please note, this home is under construction. Pictures are of Model Home
Full Property Details
Full Property Details for 8403 Tamarack St
General
- Sold For: $890,000
- HOA FEE: $238/month
- Status: Closed
- Type: Single Family
- Source: MRMLS
- MLS ID: OC26089295
- Added to Site: 139 day(s) ago
Interior
- Rooms/Areas: Walk-In Closet, Primary Bedroom, Utility Room, Laundry, Kitchen, Great Room, Main Floor Bedroom, Loft, Primary Bathroom
- Interior Features: Unfurnished, Electronic Air Cleaner, Pantry, Ceiling Fan(s), Quartz Counters, Open Floorplan, Block Walls, Wired for Data, Built-in Features, Storage
- Fireplace(s): None
- Eating Areas: Dining Room, In Kitchen
- Appliances: ENERGY STAR Qualified Appliances, Water Heater, Microwave, Free-Standing Range, ENERGY STAR Qualified Water Heater, Range Hood, Electric Range, High Efficiency Water Heater, Electric Oven, Dishwasher
- Flooring: Laminate
Rooms
Bathrooms
- Total Bathrooms: 3
- Full Bathrooms: 3
Bedrooms
- Total Bedrooms: 4
Other Rooms
- Laundry: Individual Room
Additional Information
- Shared Amenities: Clubhouse, Biking Trails, Dog Park, Pool, Firepit, Paddle Tennis, Outdoor Cooking Area, Sport Court, Picnic Area, Hiking Trails, Recreation Room, Barbecue, Spa/Hot Tub, Call for Rules, Playground, Pet Rules, Gym/Exercise Room, Pickleball, Jogging Track, Bocce Ball Court
- Pool Description: None
- Spa Description: None
Exterior
- Deck/Patio: Front Porch
Parking
- Garage: Yes
- Garage Spaces: 2
- Parking: Garage, Concrete, Garage (Direct Access), Garage Faces Front, Driveway, Garage Door Opener, Garage (Two Doors)
Location
- County: San Bernardino
- Driving Directions: From Pine, South on Preserve Loop, East on Tamarack - Model Homes on the Right.
School Information
- School District: Chino Valley Unified
Community
- Community Features: Biking, Dog Park, Hiking, Fishing, Street Lights, Storm Drains, Preserve/Public Land, Sidewalks
- Assoc. Name: Prime
Heating & Cooling
- Cooling Type: SEER Rated 13 to 15, Electric, Central Air, Zoned, High Efficiency, See Remarks, ENERGY STAR Qualified Equipment
- Heating Type: Electric, Heat Pump, Zoned, High Efficiency, ENERGY STAR Qualified Equipment
Utilities
- Sewer: Public Sewer
- Water: Public
Structural Information
- Architectural Style: Spanish
- Structure Type: Single Family Residence
- Builder: Beazer Homes
- Construction: Frame, Board & Batten Siding, Spray Foam Insulation, Ducts Professionally Air-Sealed, Stucco, Drywall Walls
- Common Walls: No Common Walls
- Entry Location: 1
- Stories/Levels: Two
- Stories Description: Two
- Square Feet: 2,330
- Year Built: 2026
- Year Built Source: Builder
Lot Features
- Property View: None
- Lot Size (Acres): 0.0646
- Lot Size Source: Builder
- Irrigation System: Sprinkler System
- Lot Description: Sprinklers in Front, Sprinkler System
Green Features
- Energy Efficient: Insulation, Lighting, Construction, Appliances, HVAC, Water Heater, Thermostat, Windows
- Energy Generation: Solar
Financial Considerations
- Price Per Sq. Ft.: $381.97
- Association Fee: $238
- Assoc Fee Freq.: Monthly
Disclosures and Reports
- Special Conditions: Standard
Listed and Sold by Rebecca Austin, Broker, Rebecca Austin

Get Pre-Approved Today
Schools
Schools serving 8403 Tamarack St
School District:Chino Valley Unified School District
| Name | Grades | Distance |
|---|---|---|
Cal Aero Preserve Academy 15850 Main Street, Chino, CA 91708 | K-8 | 1 mi |
Anna A. Borba Fundamental Elementary School 4980 Riverside Drive, Chino, CA 91710 | K-6 | 6.4 mi |
Lyle S. Briggs Fundamental School 11880 Roswell Avenue, Chino, CA 91710 | K-8 | 8.3 mi |
Woodcrest Junior High School 2725 South Campus Avenue, Ontario, CA 91761 | 7-8 | 5.2 mi |
Chino Hills High School 16150 Pomona Rincon Road, Chino Hills, CA 91709 | 9-12 | 3.9 mi |
Disclaimer:
School attendance boundaries provided by ATTOM Data Solutions and are for reference only. Contact the school directly to verify enrollment eligibility.
Price & Sales History for 8403 Tamarack St
Date
Details
Price
Change
Source
7/28/2026
Sold
$890,000
-4.91%
MLS
5/24/2026
Price Reduced
$935,990
-0.39%
MLS
4/24/2026
Listed
$939,655
—
MLS
Disclaimer: Historical sales information is derived from public records provided by the county offices. Information is not guaranteed and should be independently verified.
8403 Tamarack Street, Chino, CA 91708 (MLS# OC26089295) is a Single Family property that was sold at $890,000 on July 28, 2026. Want to learn more about 8403 Tamarack Street? Do you have questions about finding other Single Family real estate for sale in Chino? You can browse all Chino real estate or contact a Coldwell Banker agent to request more information.