This is a carousel with tiles that activate property listing cards. Use the previous and next buttons to navigate.
1/43
$1,228,880 Sale Pending
This is a carousel with tiles that activate property listing cards. Use the previous and next buttons to navigate.
1/43
Property Description
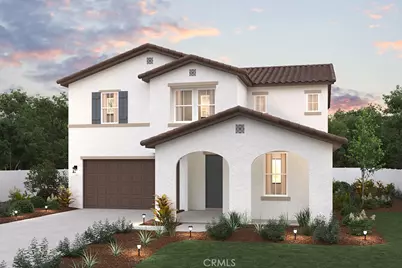
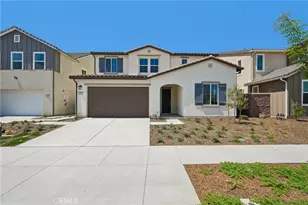
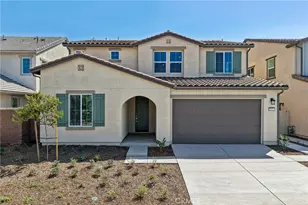
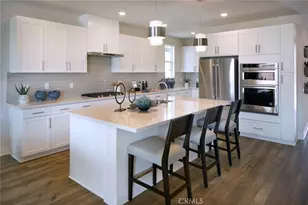
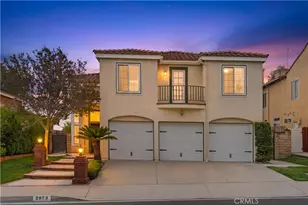
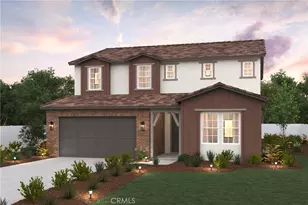
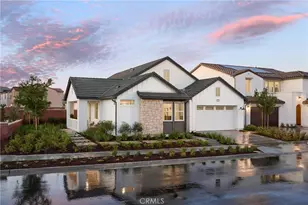
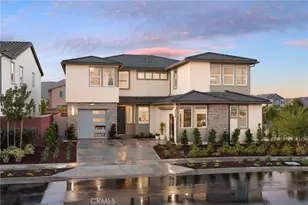
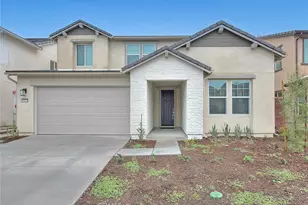
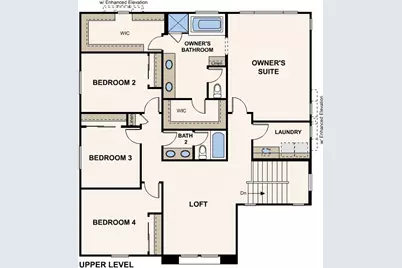
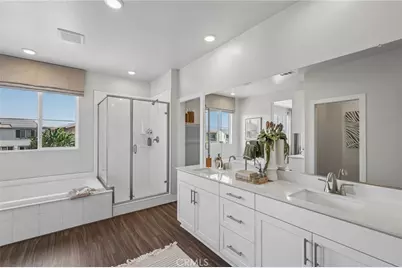
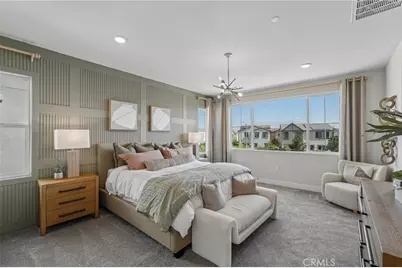
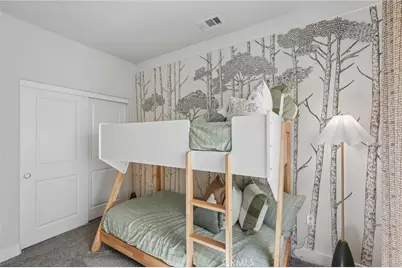
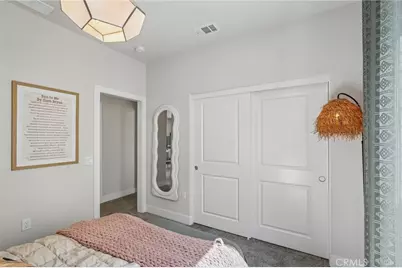
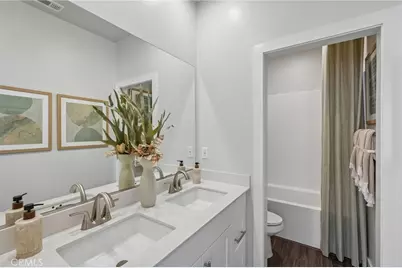
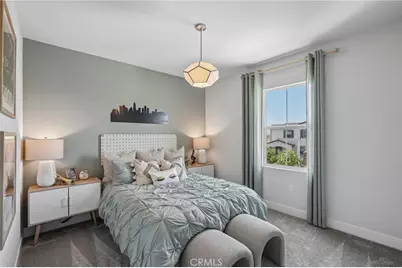
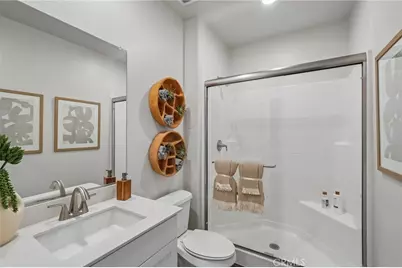
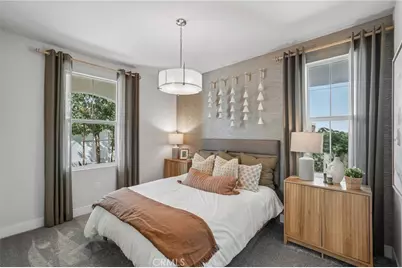
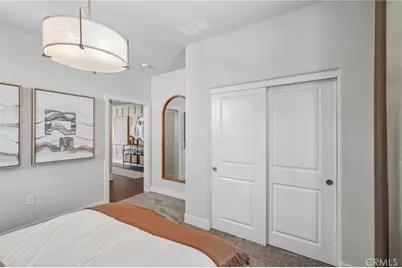
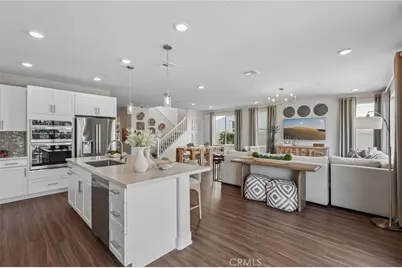
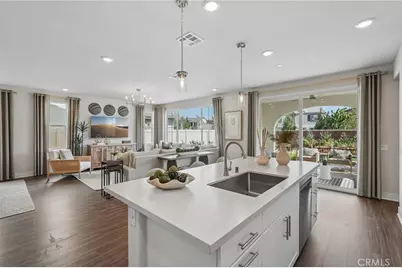
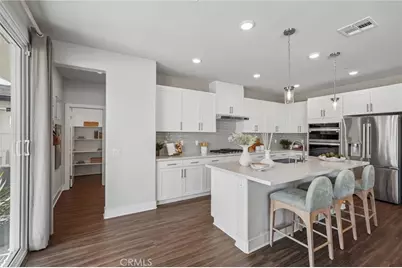
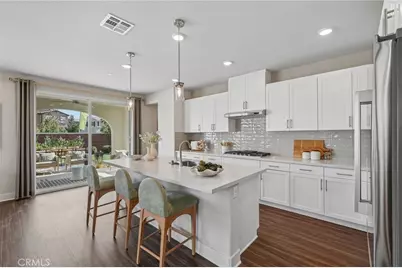
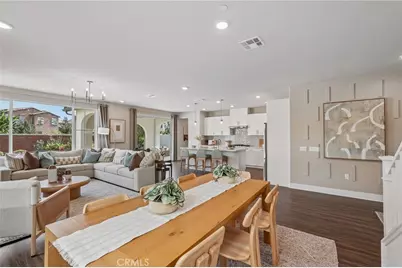
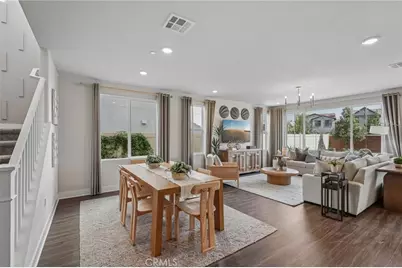
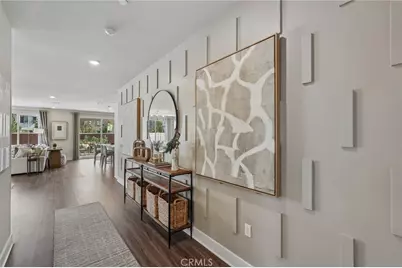
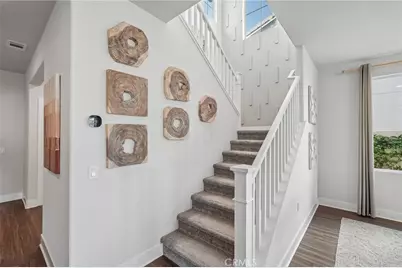
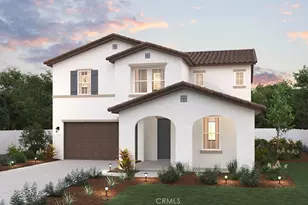
MODEL HOME FOR SALE - September move-in. This is your absolute last opportunity to own the highly coveted Plan 1 at Heritage at The Preserve. Professionally designed and loaded with premium builder upgrades, this luxury two-story residence features 5 bedrooms, 3 bathrooms, and a versatile upstairs loft. Enjoy custom paint, designer accent walls, upgraded light fixtures, and luxury vinyl plank flooring throughout an open-concept layout with 9-foot ceilings on both levels. The gourmet kitchen boasts elegant quartz countertops, a full decorative backsplash, Aria White cabinetry, and included premium LG appliances.
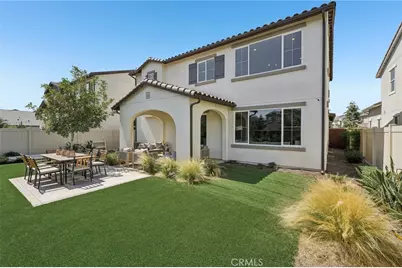
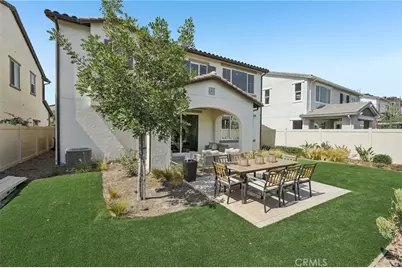
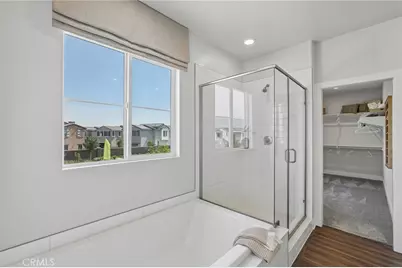
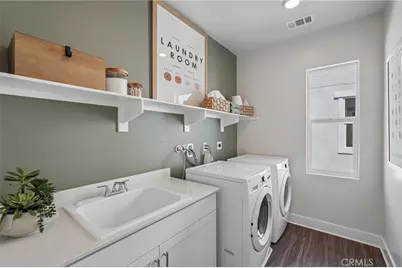
Designed for optimal privacy, the massive primary suite is situated away from the secondary bedrooms. A highly desirable first-floor bedroom and full bath offer the perfect setup for guests or multi-generational living. Outside, the 5,150 sq. ft. lot features a professionally landscaped backyard complete with an expansive California Room, creating a seamless indoor-outdoor entertaining oasis. Additional highlights include a 3-car tandem garage with a mudroom, an upstairs laundry room, energy-efficient construction, and the Century Connect Smart Home system. Located in Chino's premier master-planned community, residents enjoy access to three private recreation centers with resort-style pools, fitness centers, a theater, tennis courts, and parks. Conveniently near top-rated schools and the 71, 60, and 91 freeways, this turnkey model home won't last long!
Full Property Details
Full Property Details for 8596 Toyon St
General
- Price: $1,228,880
- HOA FEE: $198/month
- Status: Pending
- Type: Single Family
- Source: MRMLS
- MLS ID: CV26123872
- Updated: 8/7/2026
- Added to Site: 94 day(s) ago
Interior
- Rooms/Areas: Primary Bedroom, Walk-In Pantry, Laundry, Office, Foyer, Kitchen, Great Room, Loft, Primary Bathroom
- Interior Features: Wired for Data, Quartz Counters, Home Automation System, Pantry, Recessed Lighting, Open Floorplan, Tandem
- Fireplace(s): None
- Eating Areas: Dining Room
- Appliances: High Efficiency Water Heater, Electric Oven, Electric Water Heater, Convection Oven, Gas Cooktop, Water Line to Refrigerator, ENERGY STAR Qualified Appliances, Range Hood, Built-In Range, Disposal, Dishwasher, Microwave, ENERGY STAR Qualified Water Heater
- Flooring: Vinyl
Rooms
Bathrooms
- Total Bathrooms: 3
- Full Bathrooms: 3
Bedrooms
- Total Bedrooms: 5
Other Rooms
- Laundry: Electric Dryer Hookup, Upper Level
Additional Information
- Shared Amenities: Spa/Hot Tub, Banquet Facilities, Picnic Area, Paddle Tennis, Sauna, Billiard Room, Biking Trails, Pickleball, Pool, Firepit, Outdoor Cooking Area, Barbecue, Clubhouse, Bocce Ball Court, Sport Court, Recreation Room, Gym/Exercise Room, Playground, Dog Park
- Pool Description: Association
- Spa Description: Association
Exterior
- Deck/Patio: Covered, Front Porch
Parking
- Garage: Yes
- Garage Spaces: 3
- Parking: Garage, Tandem Garage, Garage (Direct Access), Garage Door Opener, Garage (Two Doors)
Location
- County: San Bernardino
- Driving Directions: East Preserve Loop and Legacy Park Street (in The Preserve)
- Direction Faces: North
School Information
- School District: Chino Valley Unified
Community
- Community Features: Curbs, Biking, Dog Park, Hiking, Street Lights, Preserve/Public Land, Sidewalks, Suburban
- Assoc. Name: First Service Residential
Heating & Cooling
- Cooling Type: SEER Rated 13 to 15, Electric, Central Air, ENERGY STAR Qualified Equipment
- Heating Type: Electric, Central
Utilities
- Sewer: Public Sewer
- Water: Public
Structural Information
- Structure Type: Single Family Residence
- Builder: Century Communities
- Construction: Stucco
- Roof: Tile
- Common Walls: No Common Walls
- Windows: ENERGY STAR Qualified Windows, Screens
- Doors: Insulated Doors, Panel Doors
- Disability Access: None
- Entry Location: 1
- Stories/Levels: Two
- Stories Description: Two
- Square Feet: 2,726
- Year Built: 2026
- Year Built Source: Builder
- Property Condition: Under Construction
Unit Information
- Units in Complex: 59
Lot Features
- Property View: None
- Lot Size (Acres): 0.1182
- Lot Size (Sq. Ft.): 5,150
- Lot Size Source: Builder
- Irrigation System: Sprinkler System
- Lot Description: Drip Sprinkler System, Front Yard, Back Yard, Yard
- Fencing (Description): Block, Vinyl
Financial Considerations
- Price Per Sq. Ft.: $450.8
- Association Fee: $198
- Assoc Fee Freq.: Monthly
Disclosures and Reports
- Special Conditions: Standard
Listed by Bmc Realty Advisors, Wesley Bennett
Get Pre-Approved Today
Schools
Schools serving 8596 Toyon St
School District:Chino Valley Unified School District
| Name | Grades | Distance |
|---|---|---|
Cal Aero Preserve Academy 15850 Main Street, Chino, CA 91708 | K-8 | 1 mi |
Anna A. Borba Fundamental Elementary School 4980 Riverside Drive, Chino, CA 91710 | K-6 | 6.5 mi |
Lyle S. Briggs Fundamental School 11880 Roswell Avenue, Chino, CA 91710 | K-8 | 8.4 mi |
Woodcrest Junior High School 2725 South Campus Avenue, Ontario, CA 91761 | 7-8 | 5.1 mi |
Chino Hills High School 16150 Pomona Rincon Road, Chino Hills, CA 91709 | 9-12 | 4.1 mi |
Disclaimer:
School attendance boundaries provided by ATTOM Data Solutions and are for reference only. Contact the school directly to verify enrollment eligibility.
Price & Sales History for 8596 Toyon St
Date
Details
Price
Change
Source
6/07/2026
Listed
$1,228,880
—
MLS
Disclaimer: Historical sales information is derived from public records provided by the county offices. Information is not guaranteed and should be independently verified.

Tax History
Tax History for 8596 Toyon St
Year
Property Taxes
Change
Tax Assessment
Change
2025
$14,917
—
$1,228,577
170%
2025
$14,917
—
$455,487
—
Disclaimer: Historical tax information is derived from public records provided by the county offices. Information is not guaranteed and should be independently verified.
Estimate the Cost
Estimate the Cost for 8596 Toyon St
8596 Toyon Street, Chino, CA 91708 (MLS# CV26123872) is a Single Family property with 5 bedrooms and 3 full bathrooms. 8596 Toyon Street is currently listed for $1,228,880 and was received on June 07, 2026. Want to learn more about 8596 Toyon Street? Do you have questions about finding other Single Family real estate for sale in Chino? You can browse all Chino real estate or contact a Coldwell Banker agent to request more information.