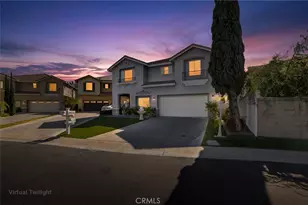
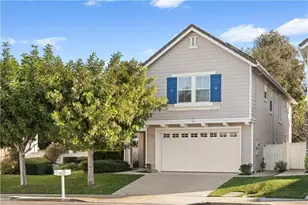
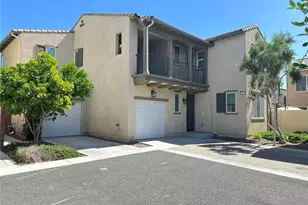
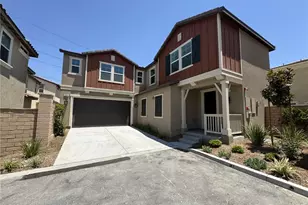
This is a carousel with tiles that activate property listing cards. Use the previous and next buttons to navigate.
1/1
$4,000
This is a carousel with tiles that activate property listing cards. Use the previous and next buttons to navigate.
1/1
Property Description
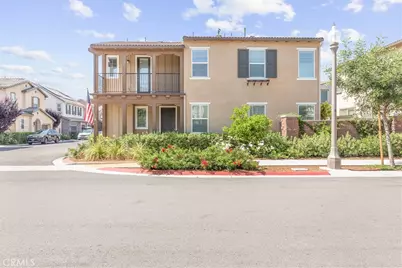
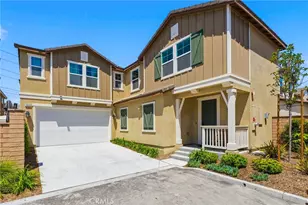
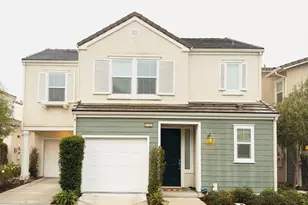
Corner located in the Preserve community with fantastic amenities. High quality refrigerator, washer, dryer, and TVS are all included which will greatly decrease your move in cost.
Open floor plan offers plenty of space for family, first floor bedroom and full bathroom give convenience for elder members or guests. Modern kitchen with granite countertop, espresso cabinetry, kitchen island, and stainless appliance make you chef cooking experience.
Upon upstairs, you will be welcomed by the spacious bonus room. Master suite offers walk in closet, shower, dual vanities, and a separate and luxurious soaking tub. Two other bedrooms share the dual vanity bathroom. There is one great balcony for the second bedroom to watch out.
Luxury vinyl plank throughout the living space, except the bathrooms adorned with mosaic tile, and all windows are installed plant shutter, showing high quality style and easily to maintain.
Well size backyard, fully hard scaped, with high quality furniture, Gazebo, fire pit and BBQ.
The community Preserve provides you numerous amenities to enjoy: three clubhouses, fully equipped fitness center, catering kitchen, movie theatre. Outdoor offering sparking swimming pool, relaxing spa, beautiful gardens, picnic pavillions, tennis courts etc.
Solar installed which will reduce your electricity bill around 20%. No private plant needs to be watered or maintained. Tankless water heater installed. All will reduce your monthly bill.
Must see! Will not last long.
Full Property Details
Full Property Details for 8653 Bay Laurel St
General
- Rent: $4,000
- Status: Closed
- Type: Single Family
- Source: MRMLS
- MLS ID: OC26171571
- Added to Site: 57 day(s) ago
Rental Information
- Lease/Rent Term: Negotiable, 12 Months
Interior
- Rooms/Areas: Walk-In Closet, Entry, Laundry, Bonus Room, Kitchen, Living Room, Main Floor Bedroom, Loft, Primary Suite
- Fireplace(s): None
- Eating Areas: In Living Room
- Appliances: Gas Cooktop, Water Heater, Microwave, Built-In Range, Refrigerator, Instant Hot Water, Tankless Water Heater, Dishwasher
- Furnishings: Unfurnished
- Flooring: Tile, Vinyl
Rooms
Bathrooms
- Total Bathrooms: 3
- Full Bathrooms: 3
Bedrooms
- Total Bedrooms: 4
Other Rooms
- Laundry: Inside, Individual Room, Upper Level, Washer Included, Dryer Included
Additional Information
- Shared Amenities: Sport Court, Gym/Exercise Room, Pickleball, Tennis Court(s), Pool, Dog Park, Barbecue, Clubhouse, Spa/Hot Tub
- Pool Description: Community
- Spa Description: Community
Exterior
- Deck/Patio: Front Porch, Patio
Parking
- Garage: Yes
- Garage Spaces: 2
- Parking: Garage, Assigned, Covered, Paved, Public, Garage Faces Front, Driveway, Private, Garage Door Opener, Garage (Two Doors)
Location
- County: San Bernardino
- Driving Directions: Brickmore ave, huckleberry ave, then Bay Laurel St, the property is on your left
School Information
- School District: Chino Valley Unified
Heating & Cooling
- Cooling Type: Central Air
- Heating Type: Central
Utilities
- Sewer: Public Sewer
- Water: Public
Structural Information
- Construction: Unknown, Stucco
- Foundation: Slab
- Roof: Tile
- Common Walls: No Common Walls
- Windows: Double-Pane Windows, Plantation Shutters
- Doors: French Doors, Sliding Doors
- Entry Floor Number: 1
- Entry Location: front door
- Stories/Levels: Two
- Stories Description: Two
- Square Feet: 2,078
- Sq. Ft. Source: Assessor
- Year Built: 2019
Additional Structures
- Other Structures: Gazebo
Lot Features
- Property View: Trees/Woods, Park/Greenbelt
- Lot Size (Acres): 0.0643
- Lot Size (Sq. Ft.): 2,800
- Lot Size Source: Estimated
- Lot Description: Back Yard, Greenbelt, 6-10 Units/Acre, Yard
- Fencing (Description): Stone, Brick
Green Features
- Energy Efficient: Doors, HVAC
- Energy Generation: Solar
- Sustainability: Renewable Materials
Financial Considerations
- Price Per Sq. Ft.: $1.92
- Security Deposit: $4,000
- Key Deposit: $200
- Pet Deposit: $500
- Terms: Negotiable, 12 Months
Disclosures and Reports
- Inclusions: Refrigerator, washer, dryer, TVs, outdoor BBQ in backyard
Listed by Alink Realty Group, Lucy Li
Sold by Realty One Group West, Calise Chang

Schools
Schools serving 8653 Bay Laurel St
School District:Chino Valley Unified School District
| Name | Grades | Distance |
|---|---|---|
Cal Aero Preserve Academy 15850 Main Street, Chino, CA 91708 | K-8 | 0.5 mi |
Anna A. Borba Fundamental Elementary School 4980 Riverside Drive, Chino, CA 91710 | K-6 | 6 mi |
Lyle S. Briggs Fundamental School 11880 Roswell Avenue, Chino, CA 91710 | K-8 | 8 mi |
Woodcrest Junior High School 2725 South Campus Avenue, Ontario, CA 91761 | 7-8 | 4.4 mi |
Chino Hills High School 16150 Pomona Rincon Road, Chino Hills, CA 91709 | 9-12 | 4.2 mi |
Disclaimer:
School attendance boundaries provided by ATTOM Data Solutions and are for reference only. Contact the school directly to verify enrollment eligibility.
Price History for 8653 Bay Laurel St
Date
Details
Price
Change
Source
9/14/2026
Sold
$4,000
—
MLS
8/06/2026
Listed
$4,000
—
MLS
Disclaimer: Historical sales information is derived from public records provided by the county offices. Information is not guaranteed and should be independently verified.
8653 Bay Laurel Street, Chino, CA 91708 (MLS# OC26171571) is a Single Family property that was sold at $4,000 on September 14, 2026. Want to learn more about 8653 Bay Laurel Street? Do you have questions about finding other real estate for sale or rent in Chino? You can browse all Chino rentals or contact a Coldwell Banker agent to request more information.