This is a carousel with tiles that activate property listing cards. Use the previous and next buttons to navigate.
1/1
$1,395,000
This is a carousel with tiles that activate property listing cards. Use the previous and next buttons to navigate.
1/1
Property Description
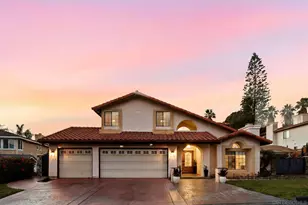
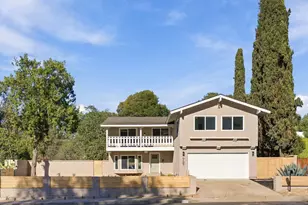
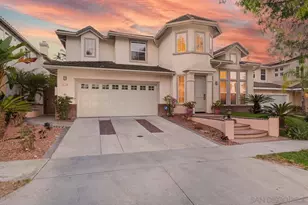
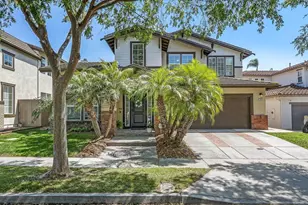
As seen in magazines across San Diego and Coronado for it's gorgeous kitchen remodel this property is a stunner. Nearly 3500 sq ft of living space, featuring 4 bedrooms, 4 bathrooms, with a main floor bed and bath suitable for guests or multi-generational living.. The chef's kitchen is the hub of the home custom designed by Coronado's designer "Alyce Lopez of The True House". Embracing that modern farmhouse style with quartz counters, cabinetry that goes to the ceiling with glass uppers, copper farmhouse sink, double ovens, 5 burner gas cook top with copper hood, tons of storage and center island with butcher block counter and seating to host large gatherings in this open concept space. Full eat in kitchen, family room with fireplace, open to the backyard with covered dining for those al fresco dinners and morning coffee. There is also a formal dining room with a butlers pantry between kitchen and dining room with wine fridge, a main floor laundry room and a formal living room across from the dining room.
Upstairs features a large loft, 2 spacious guest bedrooms with a shared bath and the master bedroom. The master bedroom features vaulted ceilings, a private patio, plenty of room for seating, an oversized master bath with garden tub dual vanities, separate shower, and walk in closet designed by classy closets.
Notable features include cathedral ceilings, paid solar, waterproof vinyl floors on main level, indoor and outdoor surround sound, a three-car garage with EV charging, low-maintenance outdoor spaces, an in-ground Jacuzzi with a new motor and heater, an outdoor storage shed, elevated planters, separate pet area with a kennel, a new lower level AC unit that runs off the solar, and a new hot water heater. The two car garage has a new door with new motor/opener, the third car garage is the owners craft room, could be converted back to a garage if needed. There is parking for several cars in the long private driveway.
This corner lot home is located in a single loaded quiet cul-de-sac street and offers significant value with low Mello-Roos fees. Residents of Heritage Hills have access to community amenities such as a large pool, a children's pool, parks, hiking and biking trails, and overnight security. This location provides easy access to the 805 and 125 freeways and is within 15 minutes of major attractions, including Sesame Place, the U.S. Olympic Training Center, San Diego, Petco Park, the Zoo and the upcoming Chula Vista Marina development.
Full Property Details
Full Property Details for 1084 Eagle Ridge
General
- Sold For: $1,395,000
- HOA FEE: $137/month
- Status: Closed
- Type: Single Family
- Source: MRMLS
- MLS ID: LG26068750
- Added to Site: 57 day(s) ago
Interior
- Rooms/Areas: Bonus Room, See Remarks, Great Room, Main Floor Bedroom, Family Room
- Interior Features: Central Vacuum, High Ceilings, In-Law Floorplan, Phone System, Pantry, Dry Bar, Recessed Lighting, Ceiling Fan(s), Quartz Counters, Stone Counters, Open Floorplan, Cathedral Ceiling(s), Balcony, Built-in Features, Storage
- Fireplace: Yes
- Fireplace(s): Gas, Living Room
- Eating Areas: Breakfast Counter/Bar, L-Shaped Dining Area, Dining Room, In Kitchen, See Remarks, In Family Room, Area, Breakfast Nook
- Appliances: 6 Burner Stove, Gas Cooktop, Disposal, Hot Water Circulator, Microwave, Refrigerator, High Efficiency Water Heater, Water Line to Refrigerator, Double Oven
- Flooring: Vinyl, Carpet
Rooms
Bathrooms
- Total Bathrooms: 4
- Full Bathrooms: 3
- Half Bathrooms: 1
Bedrooms
- Total Bedrooms: 4
Other Rooms
- Laundry: Inside, Individual Room, See Remarks, Washer Included, Dryer Included
Additional Information
- Shared Amenities: Hiking Trails, Playground, Pool, Biking Trails
- Pool Description: Association, In-Ground, Community, Heated
- Spa Description: In-Ground
Exterior
- Deck/Patio: Front Porch, Concrete, Cabana, Open Patio, Patio
Parking
- Garage: Yes
- Garage Spaces: 3
- Parking: Garage, Concrete, Electric Vehicle Charging Station(s), Garage (Direct Access), Driveway, See Remarks, Garage (Two Doors)
Location
- County: San Diego
- Subdivision: Chula Vista
- Driving Directions: from Heritage and E Palomar rd turn right on Santa Maria Dr. Left at Misty Creek St, left on Eagle Ridge
School Information
- School District: Chula Vista Elementary
Community
- Community Features: Gutters, Curbs, Biking, Hiking, Street Lights, Storm Drains, Sidewalks, Suburban, Park
- Assoc. Name: Otay Ranch
Heating & Cooling
- Cooling Type: Gas, Electric, Central Air, See Remarks
- Heating Type: Central
Utilities
- Sewer: Public Sewer
- Water: Public
Structural Information
- Structure Type: Single Family Residence
- Construction: Frame, Stucco
- Foundation: Slab
- Roof: Spanish Tile
- Common Walls: No Common Walls
- Windows: Double-Pane Windows
- Disability Access: None
- Entry Location: 1
- Stories/Levels: Two
- Stories Description: Two
- Square Feet: 3,426
- Sq. Ft. Source: Assessor
- Year Built: 2002
- Year Built Source: Assessor
- Property Condition: Turnkey
Additional Structures
- Other Structures: Storage, Outbuilding
Lot Features
- Property View: None
- Lot Size (Acres): 0.1943
- Lot Size Source: Assessor
- Irrigation System: Sprinkler System
- Lot Description: Park Nearby, 2-5 Units/Acre, Walking Street, Sprinkler System, Yard
- Fencing (Description): Block
Financial Considerations
- Price Per Sq. Ft.: $407.18
- Association Fee: $137
- Assoc Fee Freq.: Monthly
Disclosures and Reports
- Special Conditions: Standard
Listed by First Team Real Estate, Nickole Jean
Sold by Brent The Broker, James Boyer

Get Pre-Approved Today
Schools
Schools serving 1084 Eagle Ridge
School Districts:Sweetwater Union High School District (9-12), Chula Vista Elementary School District
| Name | Grades | Distance |
|---|---|---|
Hedenkamp (Anne And William) Elementary School 930 East Palomar Street, Chula Vista, CA 91913 | K-6 | 0.5 mi |
Rancho Del Rey Middle School 1174 E. J St., Chula Vista, CA 91910 | 7-8 | 0.6 mi |
Otay Ranch Senior High School 1250 Olympic Parkway, Chula Vista, CA 91913 | 9-12 | 1.2 mi |
Disclaimer:
School attendance boundaries provided by ATTOM Data Solutions and are for reference only. Contact the school directly to verify enrollment eligibility.
Price & Sales History for 1084 Eagle Ridge
Date
Details
Price
Change
Source
4/27/2026
Sold
$1,395,000
2.58%
MLS
4/06/2026
Listed
$1,359,900
—
MLS
Disclaimer: Historical sales information is derived from public records provided by the county offices. Information is not guaranteed and should be independently verified.
1084 Eagle Ridge, Chula Vista, CA 91913 (MLS# LG26068750) is a Single Family property that was sold at $1,395,000 on April 27, 2026. Want to learn more about 1084 Eagle Ridge? Do you have questions about finding other Single Family real estate for sale in Chula Vista? You can browse all Chula Vista real estate or contact a Coldwell Banker agent to request more information.