This is a carousel with tiles that activate property listing cards. Use the previous and next buttons to navigate.
1/1
$760,000
This is a carousel with tiles that activate property listing cards. Use the previous and next buttons to navigate.
1/1
Property Description
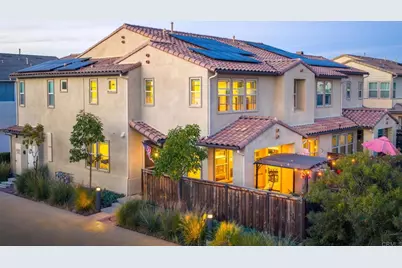
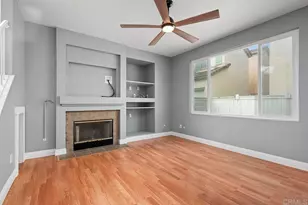
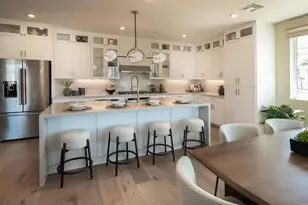
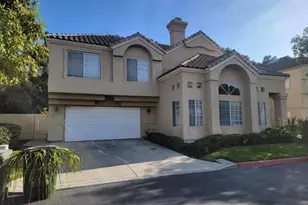
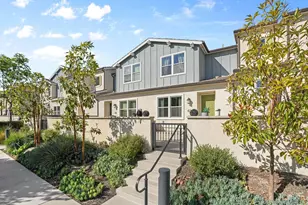
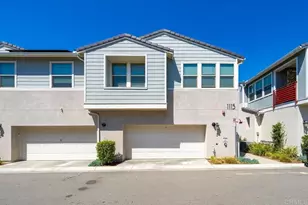
Welcome to 1124 Calle Obsidiana Unit 3 in the desirable Village of Escaya. This upgraded 3-bedroom, 3-bath home sits on a prime corner lot and features a full bedroom and bathroom on the first floor, ideal for guests or multigenerational living. Owned solar provides energy efficiency and added value. The open-concept kitchen offers quartz countertops, a large eat-at island, Samsung appliances, a custom tile backsplash, ample cabinetry, and a pantry. Interior highlights include fresh interior paint, shiplap accents, luxury vinyl plank flooring throughout, and a custom staircase. Barn doors add style to the laundry area and main bedroom. Upstairs features additional bedrooms and full bathrooms, including a spacious primary suite with a walk-in closet and built-in organization system. Additional features include a tankless water heater, whole-house water softener, split AC system, whole-house fan, and a 2-car garage with a heavy-duty tool storage system and bike rack. Private backyard with patio, pergola, and low-maintenance landscaping offers great privacy and outdoor enjoyment. Located in the master-planned Escaya community with amenities including a gym, pools, parks, and basketball courts. Conveniently close to shopping, dining, major freeways, Sesame Place, and North Island Credit Union Amphitheatre, as well as award-winning schools.
Full Property Details
Full Property Details for 1124 Calle Obsidiana #3
General
- Sold For: $760,000
- HOA FEE: $146/month
- Status: Closed
- Type: Condo
- Source: MRMLS
- MLS ID: PTP2602198
- Added to Site: 68 day(s) ago
Interior
- Rooms/Areas: Attic
- Fireplace(s): None
- Appliances: Gas Water Heater, Tankless Water Heater, Gas Cooking, High Efficiency Water Heater, Double Oven, Gas Oven, Icemaker, Water Softener, Self Cleaning Oven, Disposal, 6 Burner Stove, Dishwasher, Microwave
- Flooring: Tile, Vinyl
Rooms
Bathrooms
- Total Bathrooms: 3
- Full Bathrooms: 3
Bedrooms
- Total Bedrooms: 3
Other Rooms
- Laundry: Individual Room, Electric Dryer Hookup, Washer Included, Dryer Included
Additional Information
- Shared Amenities: Maintenance Grounds, Other, Sewer, Security, Trash, Clubhouse, Pool, Outdoor Cooking Area, Picnic Area, Recreation Room, Other Courts, Barbecue, Controlled Access, Spa/Hot Tub, Playground, Pet Rules, Maintenance Front Yard, Pets Permitted, Banquet Facilities, Gym/Exercise Room, Management, Recreational Park, Insurance, Pest Control
- Pool Description: Association, In-Ground, Fenced, Community
Exterior
- Deck/Patio: Covered, Enclosed, Patio, Slab, Rear Porch
Parking
- Garage: Yes
- Garage Spaces: 2
Location
- County: San Diego
- Driving Directions: Off of Heritage Rd, between Olympic Pkwy and Main St.
- Direction Faces: East
School Information
- School District: Chula Vista Elementary
- Middle School: RDRMID
- High School: OLPH
Community
- Community Features: Curbs, Dog Park, Sidewalks, Park
- Assoc. Name: Walters Managment
Heating & Cooling
- Cooling Type: Whole House Fan, Central Air, ENERGY STAR Qualified Equipment
- Heating Type: Central
Utilities
- Sewer: Public Sewer
Structural Information
- Architectural Style: Mediterranean
- Structure Type: Condominium
- Construction: Flagstone, Concrete, Stucco, Asphalt, Glass, Drywall Walls
- Foundation: Concrete Perimeter
- Roof: Spanish Tile
- Common Walls: 1 Common Wall
- Windows: Double-Pane Windows, Drapes, Custom Covering
- Entry Location: 1
- Stories/Levels: Two
- Stories Description: Two
- Square Feet: 1,681
- Sq. Ft. Source: Assessor
- Year Built: 2019
- Year Built Source: Builder
- Property Condition: Turnkey
Lot Features
- Property View: Neighborhood
- Lot Size (Acres): 0.0386
- Lot Size Source: Assessor
- Zoning: R-1
- Lot Description: Corner Lot
- Fencing (Description): Wood
Financial Considerations
- Price Per Sq. Ft.: $449.14
- Association Fee: $146
- Assoc Fee Freq.: Monthly
- Other Fee: $464
- Other Fee Type: Association Fee 2
- Other Fee Freq.: Monthly
Disclosures and Reports
- Special Conditions: Standard
- Inclusions: All potted plants , furniture and personal belongings.
Listed by Coldwell Banker West, Daniel Rios
Sold by ERA Ranch & Sea Realty, Allan May

Get Pre-Approved Today
Schools
Schools serving 1124 Calle Obsidiana #3
School Districts:Sweetwater Union High School District (9-12), Chula Vista Elementary School District
| Name | Grades | Distance |
|---|---|---|
Fahari L. Jeffers Elementary 84 East J Street, Chula Vista, CA 91910 | K-6 | 4.1 mi |
Rancho Del Rey Middle School 1174 E. J St., Chula Vista, CA 91910 | 7-8 | 2.1 mi |
Otay Ranch Senior High School 1250 Olympic Parkway, Chula Vista, CA 91913 | 9-12 | 1.5 mi |
Disclaimer:
School attendance boundaries provided by ATTOM Data Solutions and are for reference only. Contact the school directly to verify enrollment eligibility.
Price & Sales History for 1124 Calle Obsidiana #3
Date
Details
Price
Change
Source
5/18/2026
Sold
$750,000
-0.66%
MLS
3/23/2026
Listed
$755,000
—
MLS
Disclaimer: Historical sales information is derived from public records provided by the county offices. Information is not guaranteed and should be independently verified.
1124 Calle Obsidiana #3, Chula Vista, CA 91913 (MLS# PTP2602198) is a Condo property that was sold at $760,000 on May 18, 2026. Want to learn more about 1124 Calle Obsidiana #3? Do you have questions about finding other Condo real estate for sale in Chula Vista? You can browse all Chula Vista real estate or contact a Coldwell Banker agent to request more information.