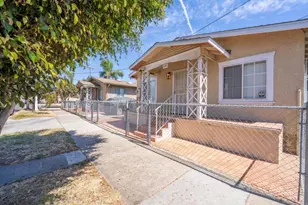
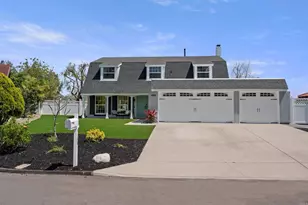
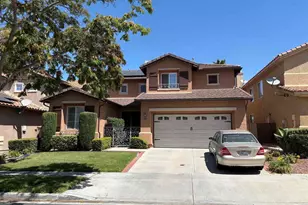
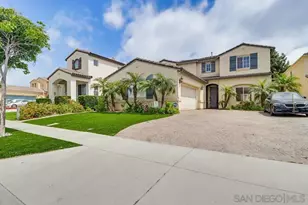
This is a carousel with tiles that activate property listing cards. Use the previous and next buttons to navigate.
1/1
$4,800
This is a carousel with tiles that activate property listing cards. Use the previous and next buttons to navigate.
1/1
Property Description
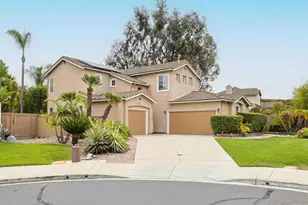
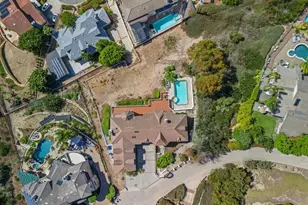
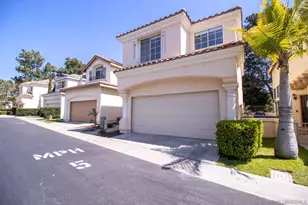
Beautiful 4+ Bedroom Home on an Oversized Cul-de-Sac Lot Welcome to this spacious and light-filled 4+ bedroom, 2.5 bathroom home, ideally situated on an extra-large cul-de-sac lot with open space on all sides. With high ceilings, abundant natural light, comfortable living spaces, and a private rear yard, this home offers plenty of room to live, work, relax, and entertain. The inviting entry opens to a dramatic, light-filled living area with high ceilings and views toward the backyard. The adjacent family room features a cozy fireplace and flows seamlessly into the open kitchen, creating a welcoming central gathering space. The kitchen offers upgraded countertops, abundant cabinetry, a center island/workspace, and a convenient meal-planning desk. Downstairs closet has a custom wine cellar. The main level features beautiful luxury vinyl flooring throughout most of the living spaces, with Berber carpeting in the living room area. A dedicated laundry room is conveniently located off the kitchen and provides direct access to the 2-car garage. The spacious primary suite overlooks the lush rear yard and includes an adjoining 7' x 7' room that can be used as a home office, nursery, or flex space. The primary bathroom features both a soaking tub and separate shower. Additional upstairs bedrooms and bathroom are bright and comfortable, offering flexible space for family, guests, or a home office. A dramatic staircase with recessed lighting leads to the upper level and provides an ideal opportunity for displaying artwork and personal touches. In addition to the main 2-car garage, the property includes a smaller third garage that offers excellent additional storage or flexible-use space for bikes, motorcycles, golf carts, surfboards, recreational equipment, a home gym, or other belongings. The oversized cul-de-sac lot provides a wonderful sense of privacy and plenty of outdoor space. The entry-hall wine-storage closet, nice for entertainment. This well-appointed home combines spacious interiors, natural light, flexible living spaces, generous garage/storage options, and a desirable private setting. Close to award winning Corky McMillin Elementary school. Come take a look and see if this beautiful property is the perfect place to call home
Full Property Details
Full Property Details for 1151 Lassen Peak Pl
General
- Rent: $4,800
- Status: Closed
- Type: Single Family
- Source: MRMLS
- MLS ID: PTP2606271
- Added to Site: 6 day(s) ago
Interior
- Rooms/Areas: Laundry, Kitchen, Family Room, Primary Bathroom
- Fireplace: Yes
- Fireplace(s): Family Room
- Furnishings: Unfurnished
Rooms
Bathrooms
- Total Bathrooms: 3
- Full Bathrooms: 2
- Half Bathrooms: 1
Bedrooms
- Total Bedrooms: 5
Other Rooms
- Laundry: Community, Common Area
Additional Information
- Pool Description: None
Parking
- Garage: Yes
- Garage Spaces: 3
Location
- County: San Diego
- Driving Directions: OTAY RANCH GPS
School Information
- School District: Sweetwater Union
Community
- Pets Allowed: Yes
Heating & Cooling
- Cooling Type: Whole House Fan, Central Air
Structural Information
- Common Walls: No Common Walls
- Entry Floor Number: 1
- Entry Location: 1
- Stories/Levels: Two
- Stories Description: Two
- Square Feet: 2,173
- Sq. Ft. Source: Assessor
- Year Built: 2001
Lot Features
- Property View: Neighborhood
- Lot Size (Acres): 0.2006
- Lot Size (Sq. Ft.): 8,738
- Lot Size Source: Assessor
- Zoning: R1
- Lot Description: Cul-de-Sac, Lot 6500-9999, Park Nearby, Back Yard, Lawn, Yard
Financial Considerations
- Price Per Sq. Ft.: $2.21
- Security Deposit: $4,800
Listed and Sold by Meta Homes Realty Inc, Lilly Chavez

Schools
Schools serving 1151 Lassen Peak Pl
School Districts:Chula Vista Elementary School District, Sweetwater Union High School District (9-12)
| Name | Grades | Distance |
|---|---|---|
McMillin (Corky) Elementary School 1201 Santa Cora Avenue, Chula Vista, CA 91913 | K-6 | 0.6 mi |
Rancho Del Rey Middle School 1174 E. J St., Chula Vista, CA 91910 | 7-8 | 2 mi |
Olympian High School 1925 Magdalena Avenue, Chula Vista, CA 91913 | 9-12 | 2 mi |
Disclaimer:
School attendance boundaries provided by ATTOM Data Solutions and are for reference only. Contact the school directly to verify enrollment eligibility.
Price History for 1151 Lassen Peak Pl
Date
Details
Price
Change
Source
8/19/2026
Sold
$4,800
—
MLS
8/16/2026
Listed
$4,800
—
MLS
Disclaimer: Historical sales information is derived from public records provided by the county offices. Information is not guaranteed and should be independently verified.
1151 Lassen Peak Place, Chula Vista, CA 91913 (MLS# PTP2606271) is a Single Family property that was sold at $4,800 on August 19, 2026. Want to learn more about 1151 Lassen Peak Place? Do you have questions about finding other real estate for sale or rent in Chula Vista? You can browse all Chula Vista rentals or contact a Coldwell Banker agent to request more information.