This is a carousel with tiles that activate property listing cards. Use the previous and next buttons to navigate.
1/1
$930,000
This is a carousel with tiles that activate property listing cards. Use the previous and next buttons to navigate.
1/1
Property Description
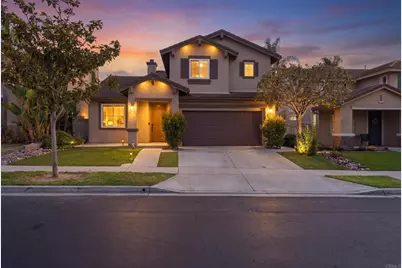
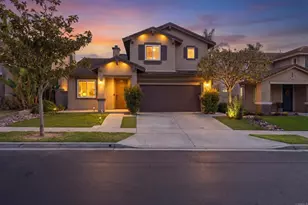
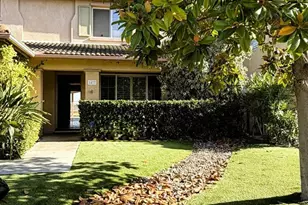
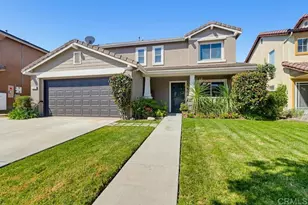
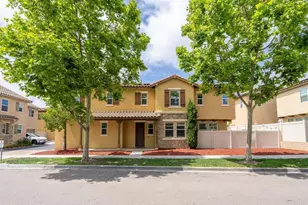
Welcome to 1262 Marysville Ave in the heart of Otay Ranch Village. This spacious 3-bedroom, 2.5-bath home offers approximately 1,741 square feet of comfortable living space with all bedrooms upstairs, an open floor plan, abundant natural light, central A/C, fireplace, and attached 2-car garage with EV charger & fully owned solar. Situated on a 4,500-square-foot lot, the property provides a private outdoor setting with easy to maintain turf in the front and backyard. Conveniently located near top-rated schools, neighborhood parks, scenic walking trails, and Otay Ranch Town Center, this home combines comfort, convenience, and the exceptional lifestyle that makes Otay Ranch one of Chula Vista's most sought-after communities. Low HOA and FHA/VA approved!
Full Property Details
Full Property Details for 1262 Marysville Ave
General
- Sold For: $930,000
- HOA FEE: $122/month
- Status: Closed
- Type: Single Family
- Source: MRMLS
- MLS ID: PTP2604790
- Added to Site: 80 day(s) ago
Interior
- Rooms/Areas: Walk-In Closet, Primary Bedroom, Laundry, All Bedrooms Up, Kitchen, Living Room, Family Room, Primary Bathroom
- Fireplace: Yes
- Fireplace(s): Living Room
Rooms
Bathrooms
- Total Bathrooms: 3
- Full Bathrooms: 2
- Half Bathrooms: 1
Bedrooms
- Total Bedrooms: 3
Other Rooms
- Laundry: Individual Room, Upper Level
Additional Information
- Shared Amenities: Maintenance Grounds
- Pool Description: None
Parking
- Garage: Yes
- Garage Spaces: 2
Location
- County: San Diego
- Driving Directions: Olympic Parkway to Santa Victoria to Marysville Ave.
School Information
- School District: Sweetwater Union
- Elementary School: HERITA
- Middle School: RDRMID
- High School: OTRH
Community
- Community Features: Park
Heating & Cooling
- Cooling Type: Central Air
Utilities
- Sewer: Public Sewer
Structural Information
- Structure Type: Single Family Residence
- Common Walls: No Common Walls
- Entry Location: Entry
- Stories/Levels: Two
- Stories Description: Two
- Square Feet: 1,741
- Sq. Ft. Source: Public Records
- Year Built: 2000
Lot Features
- Property View: Neighborhood
- Lot Size (Acres): 0.1033
- Lot Size Source: Public Records
- Irrigation System: Sprinkler System
- Zoning: R1
- Lot Description: Landscaped, Level, Front Yard, Sprinkler System, Back Yard, Lawn, Yard
Financial Considerations
- Price Per Sq. Ft.: $502.58
- Association Fee: $122
- Assoc Fee Freq.: Monthly
Disclosures and Reports
- Special Conditions: Standard
Listed by Team Z Realty, Zandra Ulloa
Sold by Familiar Real Estate, Karla Vidrio

Get Pre-Approved Today
Schools
Schools serving 1262 Marysville Ave
School Districts:Sweetwater Union High School District (9-12), Chula Vista Elementary School District
| Name | Grades | Distance |
|---|---|---|
Heritage Elementary School, Chula Vista, CA 1450 Santa Lucia Road, Chula Vista, CA 91913 | K-6 | 0.4 mi |
Rancho Del Rey Middle School 1174 E. J St., Chula Vista, CA 91910 | 7-8 | 0.6 mi |
Otay Ranch Senior High School 1250 Olympic Parkway, Chula Vista, CA 91913 | 9-12 | 0.8 mi |
Disclaimer:
School attendance boundaries provided by ATTOM Data Solutions and are for reference only. Contact the school directly to verify enrollment eligibility.
Price & Sales History for 1262 Marysville Ave
Date
Details
Price
Change
Source
7/07/2026
Sold
$930,000
6.29%
MLS
6/23/2026
Listed
$875,000
—
MLS
Disclaimer: Historical sales information is derived from public records provided by the county offices. Information is not guaranteed and should be independently verified.
1262 Marysville Avenue, Chula Vista, CA 91913 (MLS# PTP2604790) is a Single Family property that was sold at $930,000 on July 07, 2026. Want to learn more about 1262 Marysville Avenue? Do you have questions about finding other Single Family real estate for sale in Chula Vista? You can browse all Chula Vista real estate or contact a Coldwell Banker agent to request more information.