This is a carousel with tiles that activate property listing cards. Use the previous and next buttons to navigate.
1/1
$805,000
This is a carousel with tiles that activate property listing cards. Use the previous and next buttons to navigate.
1/1
Property Description
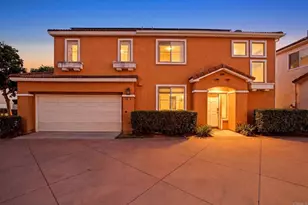
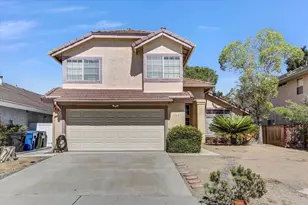
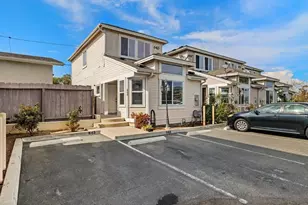
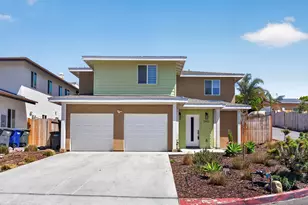
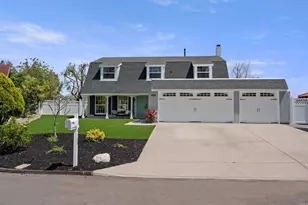
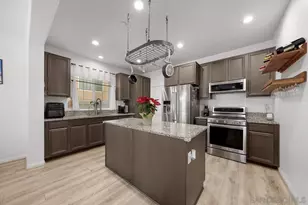
Modern comfort meetsó ƒ¢ó ‚ó ‚¤ó ƒ¢ó ‚ó ‚¡ó ƒ¢ó ‚ó ‚¤ó ƒ³ó ‚ ó ‚ó ‚ó ƒ¢ó ‚ó ‚¡ó ƒ¢ó ‚€ó ‚‹ exceptional community living in this beautifully maintained PUD within Village of Montecito neighborhood of Otay Ranch. Built in 2017, the home offers approximately 1,743 square feet 2 story w/3 beds, 2.5 baths, an attached direct access 2-car garage on 1,850 SF lot, & flexible floor plan ideal for today's lifestyle. Natural light fills the open-concept main level, where laminate flooring creates a warm, contemporary feel throughout. The kitchen serves as the heart of the home, featuring quartz countertops, white shaker cabinetry, SS appliances, large center island w/bar seating, & abundant storage, all while flowing seamlessly into the dining & living areas-perfect for everyday living & entertaining alike. Upstairs, an expansive loft provides exceptional flexibility as a home office, media room, playroom, fitness space, or the potential to create a 4th bedroom. Spacious primary suite features a generous walk-in closet, ensuite bath w/dual vanities, quartz countertops, soaking tub, & separate walk-in shower. 2 additional beds, full bath, & a convenient upstairs laundry room complete the second level. Low-maintenance patio provides a comfortable outdoor space for relaxing, grilling, or enjoying San Diego's year-round climate. Highlights inc shutters, surround sound, a security system, & solar w/battery system on a power purchase agreement (PPA) that will transfer to buyer payment $156/mth. Residents enjoy Montecito's exceptional resort-style amenities, inc multiple pools, clubhouse, parks, playgrounds, basketball courts,
Full Property Details
Full Property Details for 1323 Keck
General
- Sold For: $805,000
- HOA FEE: $166/month
- Status: Closed
- Type: Single Family
- Source: SANDICOR
- MLS ID: 260018937
- Added to Site: 59 day(s) ago
Interior
- Appliances: Dishwasher, Disposal, Garage Door Opener, Microwave, Solar Panels, Gas Stove
Rooms
Bathrooms
- Total Bathrooms: 3
- Full Bathrooms: 2
- Half Bathrooms: 1
Bedrooms
- Total Bedrooms: 3
Other Rooms
- Laundry: Gas
Additional Information
- Shared Amenities: BBQ, Tennis Courts, Biking/Hiking Trails, Clubhouse/Rec Room, Pet Restrictions, Playground, Pool, Recreation Area, Spa/Hot Tub, Other/Remarks
- Shared Pool: Yes
- Pool: Yes
- Pool Description: Community/Common
- Spa Description: Community/Common
- Tennis: Yes
Exterior
- Porch/Patio/Deck: Slab, Patio
Parking
- Garage: Yes
- Garage Spaces: 2
- Total Spaces: 2
- Parking Features: Attached, Direct Garage Access
Location
- Area: CHULA VISTA (91913)
- County: San Diego
- Subdivision: CHULA VISTA
- Neighborhood: Village of Montecito
- Complex: Lovina
- Driving Directions: From Olympic Pwky Head S on Heritage head E on Santa Victoria, turn right or S on Santa Christina, turn left or E onto Keck Rd. Unit is on the left side. Street parking is open in front of the property.
School Information
- Elem School District: Chula Vista Elementary District
- Midd School District: Sweetwater Union High School Dis
- High School District: Sweetwater Union High School Dis
Community
- Assoc. Fees Include: Common Area Maintenance, Clubhouse Paid
- Units Assoc/Comm: 78
- Pets Allowed: Yes
Heating & Cooling
- Cooling Type: Central Forced Air
- Heating Type: Forced Air Unit
- Heating Fuel: Natural Gas
Utilities
- Sewer: Sewer Connected
- Water: Meter on Property
Structural Information
- Architectural Style: Mediterranean/Spanish
- Detached/Attached: Detached
- Construction: Stucco
- Roof: Tile
- Common Walls: No Unit Above or Below, 1 common wall
- Entry Floor Number: 1
- Stories/Levels: 2
- Square Feet: 1,743
- Living Area: 1,743 Sq. Ft.
- Year Built: 2017
- Year Built Source: Assessor
Unit Information
- Units in Building: 2
Lot Features
- Lot Size (Acres): 0.04
- Lot Size (Sq. Ft.): 1,890
- Lot Size: .04
- Zoning: R-1:SINGLE
- Fencing (Description): Full
Financial Considerations
- Association Fee: $166
- Assoc Fee Freq.: Monthly
- Terms: Cash, Conventional, FHA, VA
Disclosures and Reports
- Prop. Restrictions: CC&R's
- Property ID: 644-317-38-00
Listed by Compass (619) 353-5799, Alice Greliak
Sold by Out of Area Office (619) 410-8013, Out of Area Agent

Get Pre-Approved Today
Schools
Schools serving 1323 Keck
School Districts:Sweetwater Union High School District (9-12), Chula Vista Elementary School District
| Name | Grades | Distance |
|---|---|---|
Muraoka (Saburo) Elementary 1644 Santa Alexia Ave., Chula Vista, CA 91915 | K-6 | 0.2 mi |
Rancho Del Rey Middle School 1174 E. J St., Chula Vista, CA 91910 | 7-8 | 1.5 mi |
Otay Ranch Senior High School 1250 Olympic Parkway, Chula Vista, CA 91913 | 9-12 | 0.7 mi |
Disclaimer:
School attendance boundaries provided by ATTOM Data Solutions and are for reference only. Contact the school directly to verify enrollment eligibility.
Price & Sales History for 1323 Keck
Date
Details
Price
Change
Source
9/28/2026
Sold
$805,000
0.75%
MLS
8/12/2026
Listed
$799,000
—
MLS
Disclaimer: Historical sales information is derived from public records provided by the county offices. Information is not guaranteed and should be independently verified.
1323 Keck, Chula Vista, CA 91913 (MLS# 260018937) is a Single Family property that was sold at $805,000 on September 28, 2026. Want to learn more about 1323 Keck? Do you have questions about finding other Single Family real estate for sale in Chula Vista? You can browse all Chula Vista real estate or contact a Coldwell Banker agent to request more information.