This is a carousel with tiles that activate property listing cards. Use the previous and next buttons to navigate.
1/33
$617,500 Just Listed
This is a carousel with tiles that activate property listing cards. Use the previous and next buttons to navigate.
1/33
Property Description
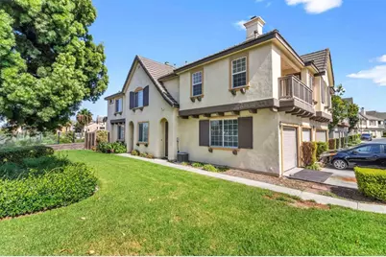
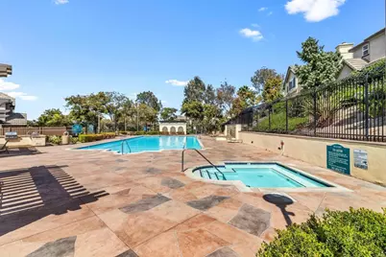
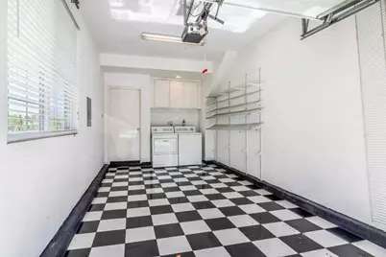
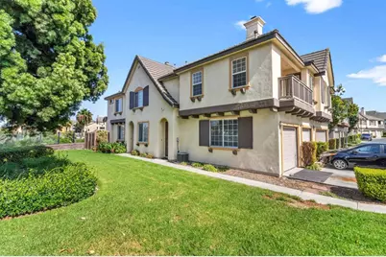
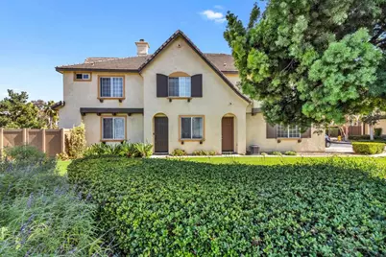
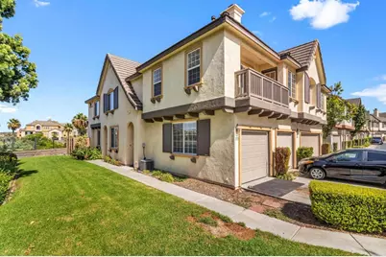
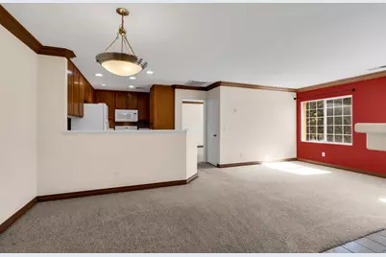
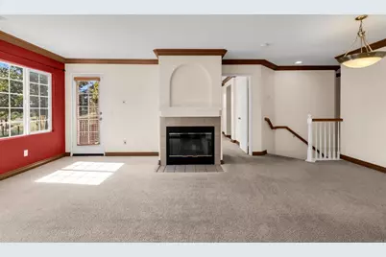
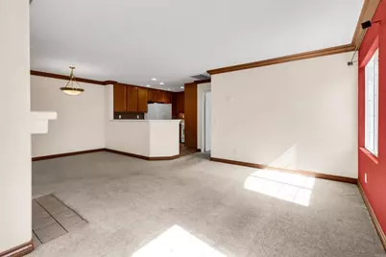
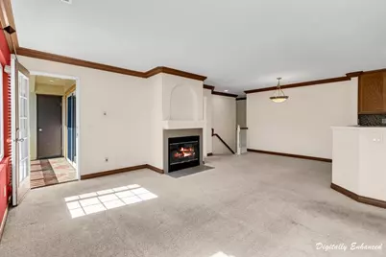
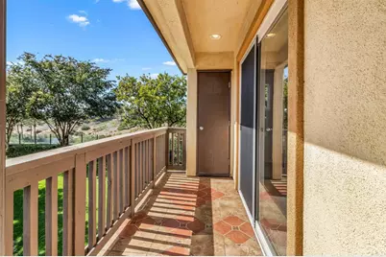
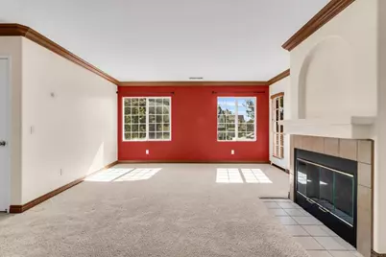
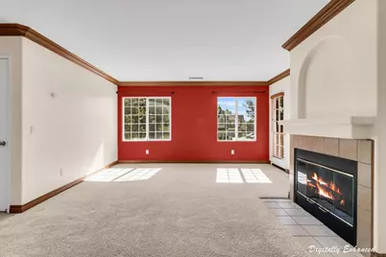
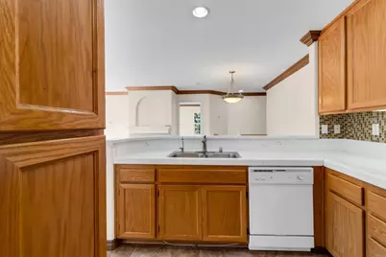
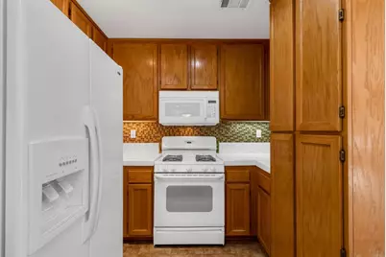
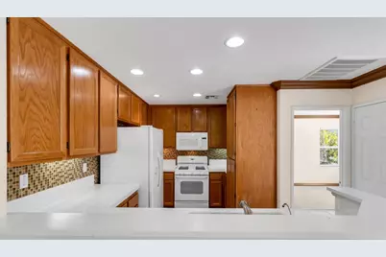
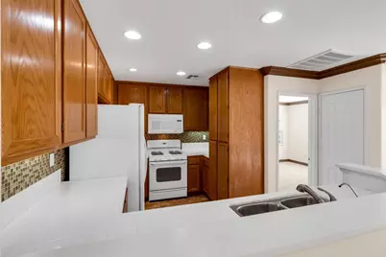
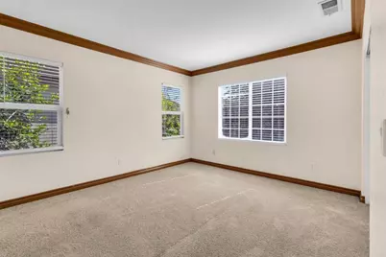
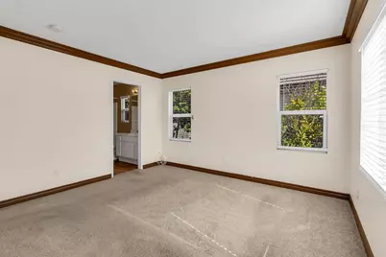
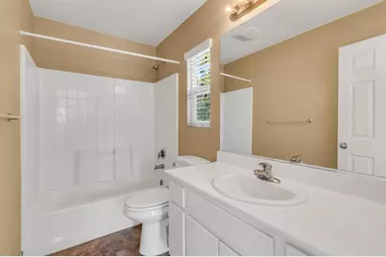
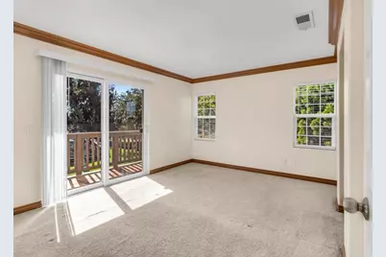
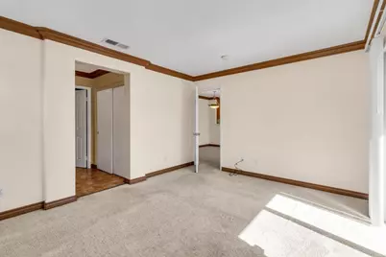
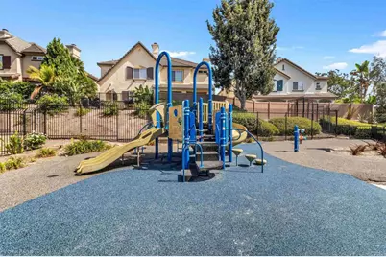
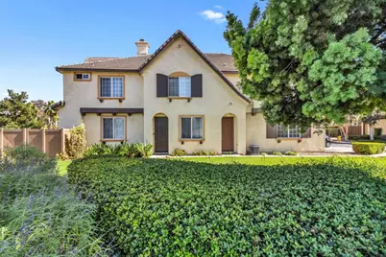
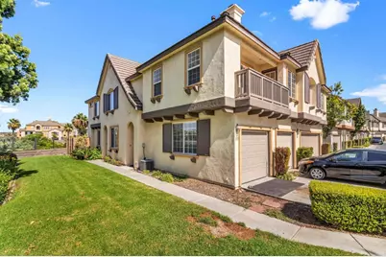
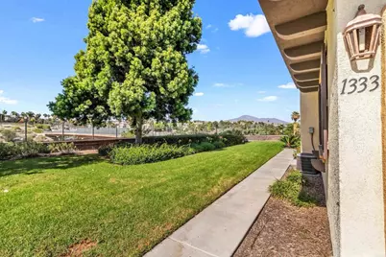
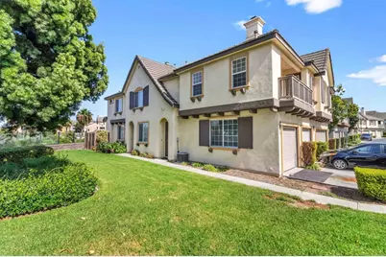
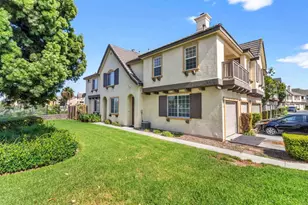
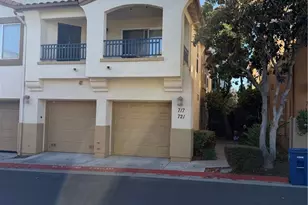
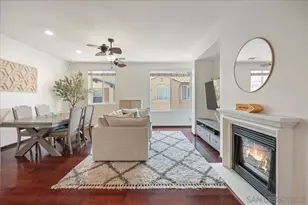
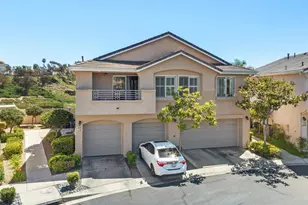
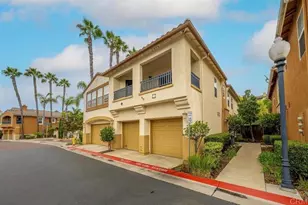
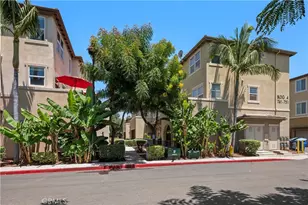
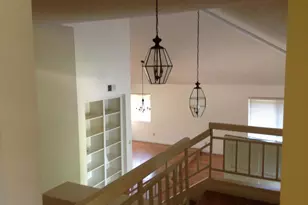
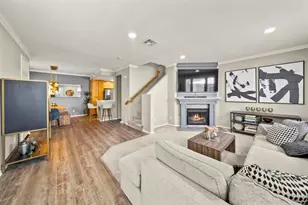
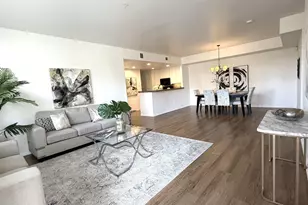
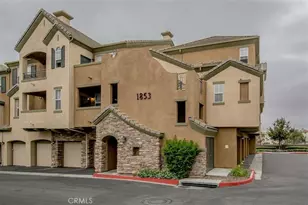
Bellemy HOA is a highly desirable complex centrally located in Otay Ranch. This end-unit condominium includes two en-suite upstairs bedrooms. This unit has central air conditioning and makes it a great find in the Otay Ranch area. There is a small outdoor patio area that can be accessed through one of the bedrooms or the living area. A cozy fireplace in the living room is just what is needed for the coming fall season. The dual living room / dining room area makes this floorplan an easy fit for your family. The kitchen has a great green backsplash that gives the home a more modern feel. The unit includes and dishwasher, refrigerator and stove. This lovely unit has an attached one car garage for additional security of your vehicle. The garage includes a custom checkered tile garage flooring. I addition, there is one permitted parking space. This home is in central Otay Ranch which is perfect as you are minutes away from dining, public transportation, schools shopping and more. The complex includes a playground area and a community pool with a spa to relax and enjoy on these crisp fall evenings.
Full Property Details
Full Property Details for 1333 Burgundy Dr
General
- Price: $617,500
- HOA FEE: $278/month
- Status: Active
- Type: Condo
- Source: MRMLS
- MLS ID: PTP2607086
- Updated: 9/18/2026
- Days on Market: 1 days
- Added to Site: 1 day(s) ago
Interior
- Rooms/Areas: Laundry, All Bedrooms Up, Two Primaries, Living Room, Primary Suite
- Interior Features: Unfurnished
- Fireplace: Yes
- Fireplace(s): Living Room
- Flooring: Carpet
Rooms
Bathrooms
- Total Bathrooms: 2
- Full Bathrooms: 2
Bedrooms
- Total Bedrooms: 2
Other Rooms
- Laundry: In Garage, Washer Included, Dryer Included
Additional Information
- Shared Amenities: Pets Permitted, Pet Rules, Playground, Pool, Spa/Hot Tub, Maintenance Grounds
- Pool Description: In-Ground, Permits, Community
- Spa Description: In-Ground, Heated
Exterior
- Deck/Patio: Open Patio
Parking
- Garage: Yes
- Garage Spaces: 1
Location
- County: San Diego
- Driving Directions: 805 South to Olympic Parkway. Go east on Olympic Parkway for approximately 3.8 miles. Turn Right on E Palomar Street. Trun right onto View Parkway. Go straight the unit will be the last one on the right. There is a parking space in front of the unit in front of garage available for when you show. Please note all areas are for permit parking only.
School Information
- School District: Sweetwater Union
Community
- Community Features: Curbs, Biking, Street Lights, Sidewalks, Park
Heating & Cooling
- Cooling Type: Central Air
- Heating Type: Central
Structural Information
- Structure Type: Condominium
- Roof: Spanish Tile
- Common Walls: 2 Common Walls (or More), End Unit
- Entry Location: 1
- Stories/Levels: Two
- Stories Description: Two
- Square Feet: 1,060
- Sq. Ft. Source: Assessor
- Year Built: 2006
- Year Built Source: Assessor
- Property Condition: Updated/Remodeled
Unit Information
- Units in Complex: 100
Lot Features
- Property View: Neighborhood, Canyon
- Lot Size (Acres): 0.0001
- Lot Size (Sq. Ft.): 3.24
- Lot Size Source: Assessor
- Irrigation System: Sprinkler System
- Zoning: R-1:SINGLE FAM-RES
- Lot Description: Corner Lot, Paved, 0-1 Unit/Acre, Level, Sprinkler System, Lawn
Financial Considerations
- Price Per Sq. Ft.: $582.55
- Association Fee: $278
- Assoc Fee Freq.: Monthly
- Other Fee: $73
- Other Fee Type: Association Fee 2
- Other Fee Freq.: Monthly
Disclosures and Reports
- Special Conditions: Standard
Listed by Money Property, Inc., Mayra Swanson

Get Pre-Approved Today
Schools
Schools serving 1333 Burgundy Dr
School Districts:Chula Vista Elementary School District, Sweetwater Union High School District (9-12)
| Name | Grades | Distance |
|---|---|---|
Veterans Elementary School, Chula Vista, CA 1550 Magdalena Avenue, Chula Vista, CA 91913 | K-6 | 0.3 mi |
Rancho Del Rey Middle School 1174 E. J St., Chula Vista, CA 91910 | 7-8 | 1.7 mi |
Olympian High School 1925 Magdalena Avenue, Chula Vista, CA 91913 | 9-12 | 1.4 mi |
Disclaimer:
School attendance boundaries provided by ATTOM Data Solutions and are for reference only. Contact the school directly to verify enrollment eligibility.
Price & Sales History for 1333 Burgundy Dr
Date
Details
Price
Change
Source
9/18/2026
Listed
$617,500
243.06%
MLS
10/06/2009
Sold
$180,000
—
Public Record
Disclaimer: Historical sales information is derived from public records provided by the county offices. Information is not guaranteed and should be independently verified.
Tax History
Tax History for 1333 Burgundy Dr
Year
Property Taxes
Change
Tax Assessment
Change
2025
$5,698
—
$236,978
2%
2025
$5,698
20%
$232,332
4%
2023
$4,730
4%
$223,313
2%
2022
$4,537
2%
$218,935
2%
2021
$4,433
2%
$214,643
1%
2020
$4,354
2%
$212,443
2%
2019
$4,269
—
$208,278
2%
2018
$4,284
2%
$204,195
2%
2017
$4,214
3%
$200,192
2%
2016
$4,097
2%
$196,268
2%
2015
$4,012
1%
$193,321
2%
2013
$3,988
—
$189,535
2%
2013
$3,988
—
$184,981
—
Disclaimer: Historical tax information is derived from public records provided by the county offices. Information is not guaranteed and should be independently verified.
Estimate the Cost
Estimate the Cost for 1333 Burgundy Dr
1333 Burgundy Drive, Chula Vista, CA 91913 (MLS# PTP2607086) is a Condo property with 2 bedrooms and 2 full bathrooms. 1333 Burgundy Drive is currently listed for $617,500 and was received on September 18, 2026. Want to learn more about 1333 Burgundy Drive? Do you have questions about finding other Condo real estate for sale in Chula Vista? You can browse all Chula Vista real estate or contact a Coldwell Banker agent to request more information.