This is a carousel with tiles that activate property listing cards. Use the previous and next buttons to navigate.
1/1
$943,000
This is a carousel with tiles that activate property listing cards. Use the previous and next buttons to navigate.
1/1
Property Description
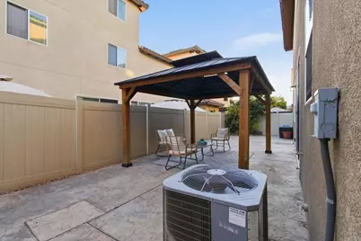
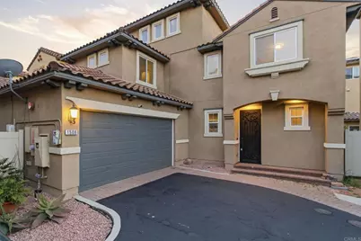
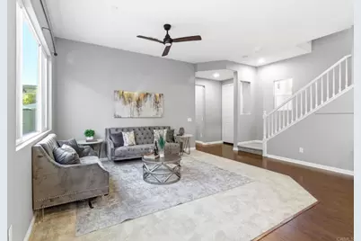
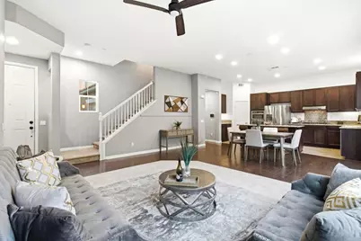
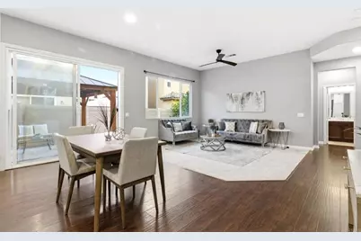
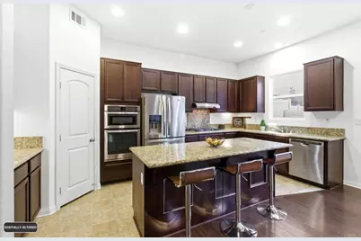
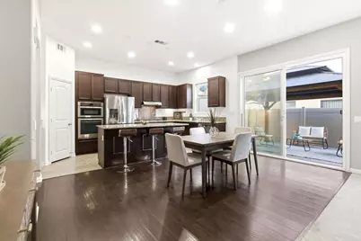
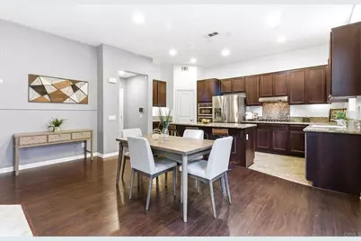
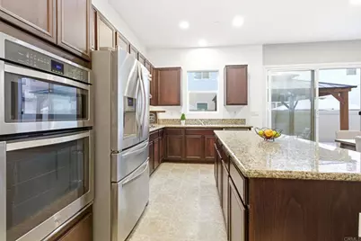
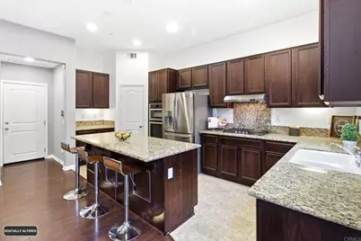
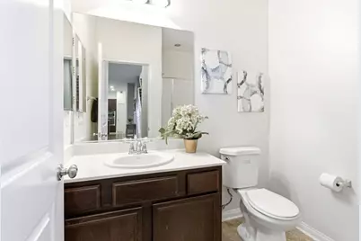
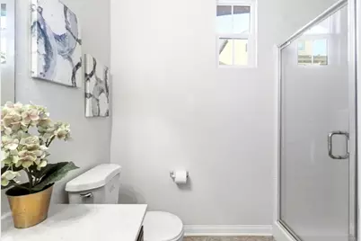
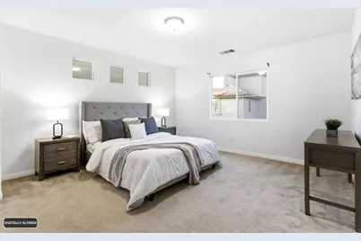
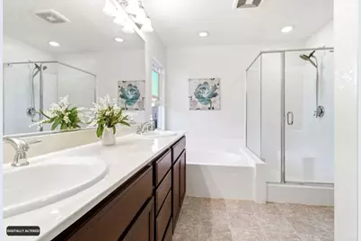
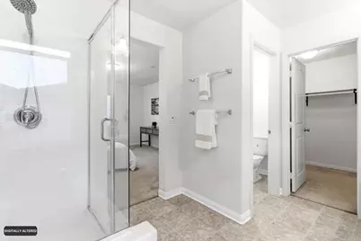
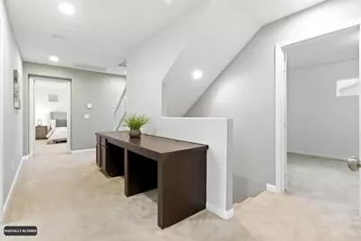
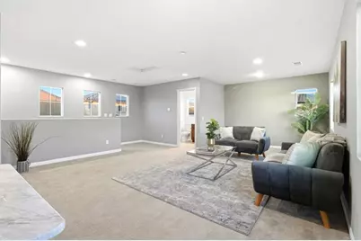
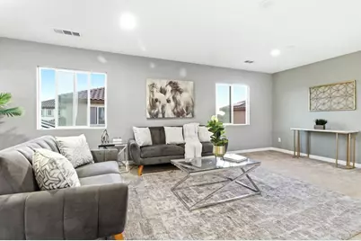
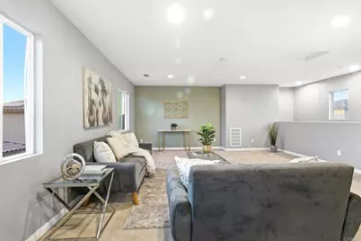
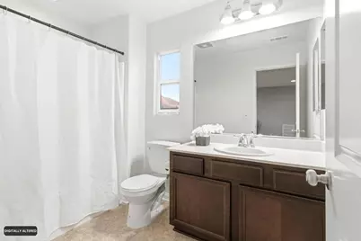
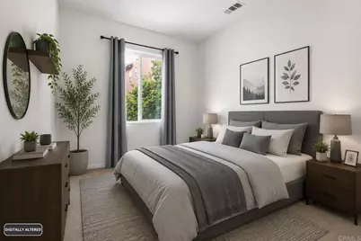
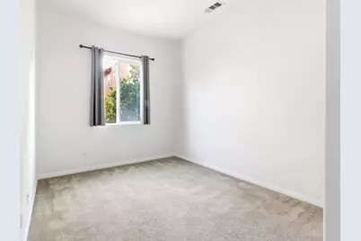
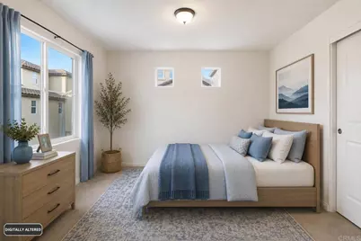
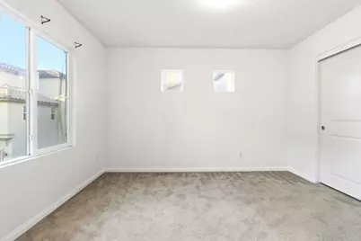
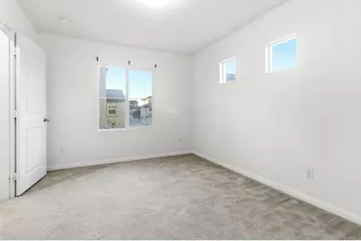
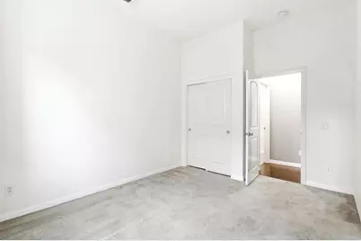
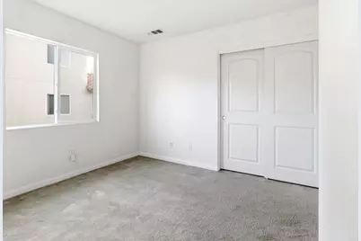
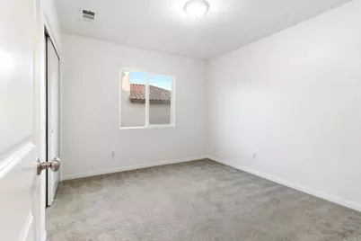
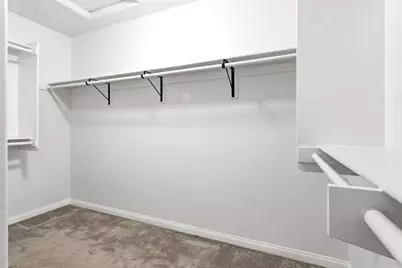
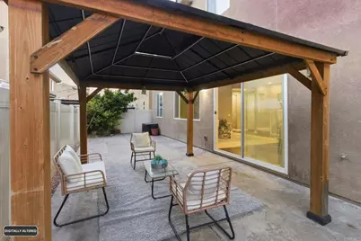
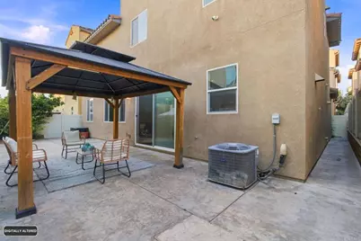
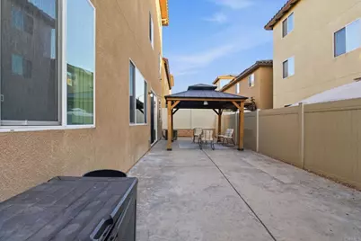
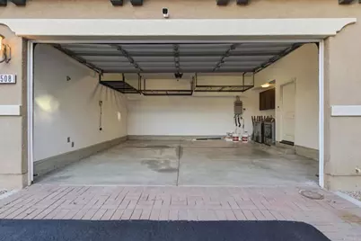
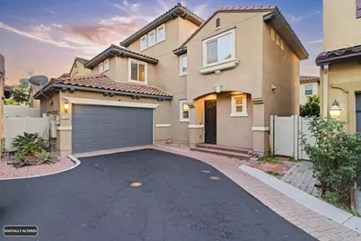
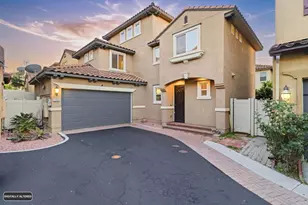
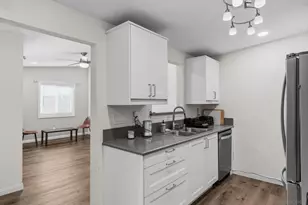
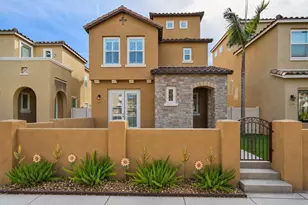
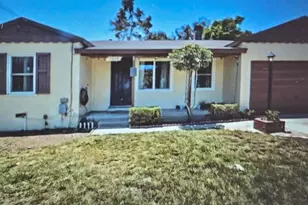
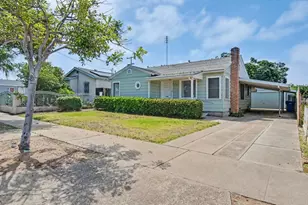
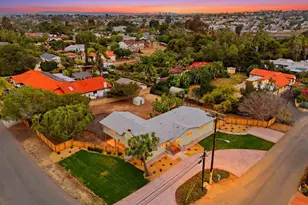
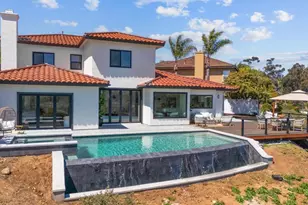
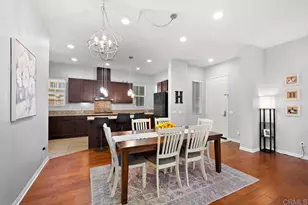
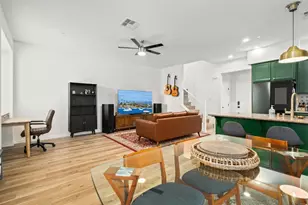
Price improvement!! This home is ready for buyers to make their own! Beautiful and rare three story home in the highly sought-after community of Montecito at Otay Ranch. This light-filled 5BD/4BA residence offers over 2,465 sq ft of well-designed living space, featuring a first-floor bedroom and full bathroom ideal for multi-generational living, guests, or extended stays. The spacious third-floor loft adds incredible flexibility for a home office, media room, playroom, or private retreat. Enjoy an open-concept kitchen and living area with modern finishes, abundant natural light, and a solar power system that helps keep energy costs down. Residents of Montecito have access to exceptional resort-style amenities including a pool, spa, fitness center, clubhouse, tennis court, basketball court, bocce ball, and beautiful neighborhood parks.
Full Property Details
Full Property Details for 1508 Carpinteria St
General
- Sold For: $943,000
- HOA FEE: $75/month
- Status: Closed
- Type: Single Family
- Source: MRMLS
- MLS ID: PTP2604176
- Added to Site: 102 day(s) ago
Interior
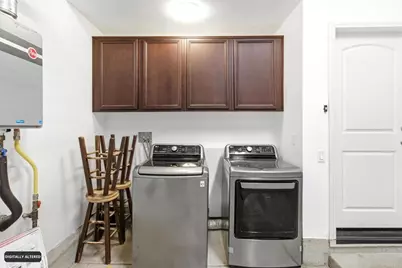
- Rooms/Areas: Laundry, Kitchen, Great Room, Main Floor Bedroom, Family Room, Loft
- Fireplace(s): None
Rooms
Bathrooms
- Total Bathrooms: 4
- Full Bathrooms: 3
- Half Bathrooms: 1
Bedrooms
- Total Bedrooms: 5
Other Rooms
- Laundry: Gas & Electric Dryer Hookup
Additional Information
- Shared Amenities: Clubhouse
- Pool Description: Community
Parking
- Garage: Yes
- Garage Spaces: 2
Location
- County: San Diego
- Driving Directions: GPS
School Information
- School District: Sweetwater Union
Community
- Community Features: Curbs, Biking, Street Lights, Sidewalks, Park
Heating & Cooling
- Cooling Type: High Efficiency
Utilities
- Sewer: Public Sewer
Structural Information
- Structure Type: Single Family Residence
- Common Walls: No Common Walls
- Entry Location: 1
- Stories/Levels: Three Or More
- Stories Description: Three Or More
- Square Feet: 2,465
- Sq. Ft. Source: Assessor
- Year Built: 2015
Lot Features
- Property View: None
- Lot Size (Acres): 0.0683
- Lot Size Source: Assessor
- Zoning: SFR
- Lot Description: No Landscaping
Financial Considerations
- Price Per Sq. Ft.: $377.24
- Association Fee: $75
- Assoc Fee Freq.: Monthly
Disclosures and Reports
- Special Conditions: Standard
Listed by Integrity First Realty & Loans, Leilani Almazan

Sold by Real Broker, Tino Velazquez
Get Pre-Approved Today
Schools
Schools serving 1508 Carpinteria St
School Districts:Sweetwater Union High School District (9-12), Chula Vista Elementary School District
| Name | Grades | Distance |
|---|---|---|
Muraoka (Saburo) Elementary 1644 Santa Alexia Ave., Chula Vista, CA 91915 | K-6 | 0.1 mi |
Rancho Del Rey Middle School 1174 E. J St., Chula Vista, CA 91910 | 7-8 | 1.2 mi |
Otay Ranch Senior High School 1250 Olympic Parkway, Chula Vista, CA 91913 | 9-12 | 0.4 mi |
Disclaimer:
School attendance boundaries provided by ATTOM Data Solutions and are for reference only. Contact the school directly to verify enrollment eligibility.
Price & Sales History for 1508 Carpinteria St
Date
Details
Price
Change
Source
8/07/2026
Sold
$943,000
1.41%
MLS
7/16/2026
Price Reduced
$929,900
-2.11%
MLS
6/22/2026
Price Reduced
$949,990
-1.04%
MLS
6/12/2026
Price Reduced
$959,990
-1.54%
MLS
6/02/2026
Listed
$975,000
—
MLS
Disclaimer: Historical sales information is derived from public records provided by the county offices. Information is not guaranteed and should be independently verified.
1508 Carpinteria Street, Chula Vista, CA 91913 (MLS# PTP2604176) is a Single Family property that was sold at $943,000 on August 07, 2026. Want to learn more about 1508 Carpinteria Street? Do you have questions about finding other Single Family real estate for sale in Chula Vista? You can browse all Chula Vista real estate or contact a Coldwell Banker agent to request more information.