This is a carousel with tiles that activate property listing cards. Use the previous and next buttons to navigate.
1/1
$768,000
This is a carousel with tiles that activate property listing cards. Use the previous and next buttons to navigate.
1/1
Property Description
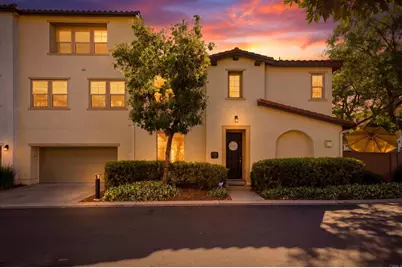
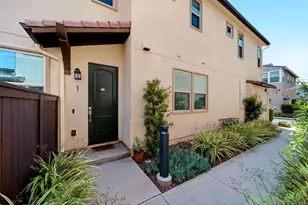
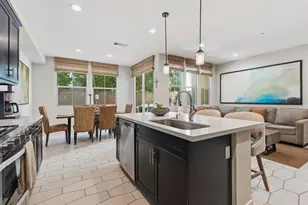
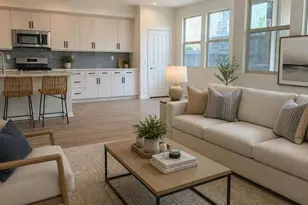
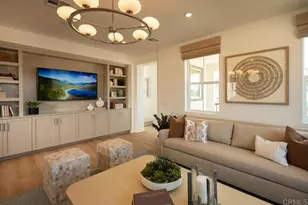
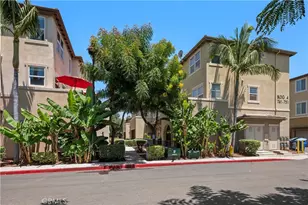
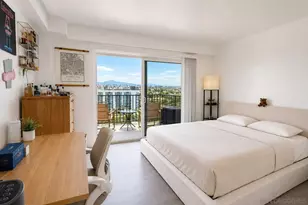
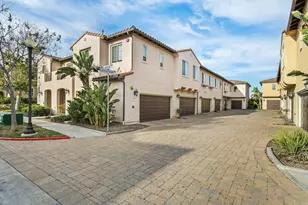
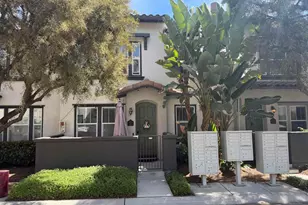
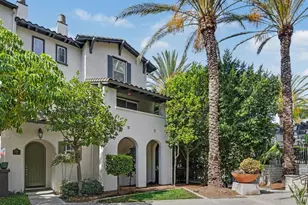
BEDROOM AND FULL BATH DOWNSTAIRS. BACK ON THE MARKET. No fault to seller. Buyers decided to go for SFR. This is a Corner Unit at Clover Community at Winding Walk at Eastlake. Very convenient Location surrounded by amenities, parks, highly rated schools, shops, malls, restaurants, lots of outdoor entertainment and an enjoyable cozy home. This Open floor plan 2 story townhouse has it all including one bedroom and full bathroom on the first level. 2 more bedrooms with full bathrooms with spacious walk-in closets on the second level and a comfortable laundry room. it also has a private patio and two car attached garage plus space for two more cars on the driveway. Hurry!
Full Property Details
Full Property Details for 1718 Cripple Creek Dr #3
General
- Sold For: $768,000
- HOA FEE: $355/month
- Status: Closed
- Type: Townhouse
- Source: MRMLS
- MLS ID: PTP2603295
- Added to Site: 80 day(s) ago
Interior
- Rooms/Areas: See Remarks
- Fireplace: Yes
- Fireplace(s): Living Room
Rooms
Bathrooms
- Total Bathrooms: 3
- Full Bathrooms: 3
Bedrooms
- Total Bedrooms: 3
Other Rooms
- Laundry: Inside, Individual Room, Upper Level, Washer Included, Dryer Included
Additional Information
- Shared Amenities: Spa/Hot Tub, Banquet Facilities, Management, Pet Rules, Pool, Barbecue, Recreational Park, Controlled Access, Clubhouse, Maintenance Grounds, Other, Playground
- Pool Description: Association, Fenced, Community
Parking
- Garage: Yes
- Garage Spaces: 2
Location
- County: San Diego
- Driving Directions: USE GPS. Windingwalk St.
School Information
- School District: Sweetwater Union
- Elementary School: CESELE
- Middle School: ESTMID
- High School: OLPH
Community
- Community Features: Curbs, Biking, Dog Park, Street Lights, Urban, Storm Drains, Sidewalks, Park
Heating & Cooling
- Cooling Type: Central Air
Structural Information
- Structure Type: Townhouse
- Common Walls: 2 Common Walls (or More), End Unit
- Entry Location: right side of garage driveway
- Stories/Levels: Two
- Stories Description: Two
- Square Feet: 1,852
- Sq. Ft. Source: Public Records
- Year Built: 2010
Lot Features
- Property View: Neighborhood
- Lot Size Source: Public Records
- Zoning: R-1: Single
Financial Considerations
- Price Per Sq. Ft.: $418.47
- Association Fee: $355
- Assoc Fee Freq.: Monthly
- Other Fee: $125
- Other Fee Type: Association Fee 2
- Other Fee Freq.: Monthly
Disclosures and Reports
- Special Conditions: Standard
Listed by Coldwell Banker West, Erika Diez
Sold by Team Z Realty, Allan Uy and Team Z Realty, Cameron/C.J. Yu

Get Pre-Approved Today
Schools
Schools serving 1718 Cripple Creek Dr #3
School Districts:Chula Vista Elementary School District, Sweetwater Union High School District (9-12)
| Name | Grades | Distance |
|---|---|---|
Camarena (Enrique S.) Elementary 1650 Explr Falls Dr., Chula Vista, CA 91915 | K-6 | 0.2 mi |
Eastlake Middle School 900 Duncan Ranch Road, Chula Vista, CA 91914 | 7-8 | 2.4 mi |
Olympian High School 1925 Magdalena Avenue, Chula Vista, CA 91913 | 9-12 | 1.2 mi |
Disclaimer:
School attendance boundaries provided by ATTOM Data Solutions and are for reference only. Contact the school directly to verify enrollment eligibility.
Price & Sales History for 1718 Cripple Creek Dr #3
Date
Details
Price
Change
Source
7/02/2026
Sold
$768,000
2.4%
MLS
5/01/2026
Listed
$750,000
—
MLS
Disclaimer: Historical sales information is derived from public records provided by the county offices. Information is not guaranteed and should be independently verified.
1718 Cripple Creek Dr #3, Chula Vista, CA 91915 (MLS# PTP2603295) is a Townhouse property that was sold at $768,000 on July 02, 2026. Want to learn more about 1718 Cripple Creek Dr #3? Do you have questions about finding other Townhouse real estate for sale in Chula Vista? You can browse all Chula Vista real estate or contact a Coldwell Banker agent to request more information.