This is a carousel with tiles that activate property listing cards. Use the previous and next buttons to navigate.
1/1
$1,015,000
This is a carousel with tiles that activate property listing cards. Use the previous and next buttons to navigate.
1/1
Property Description
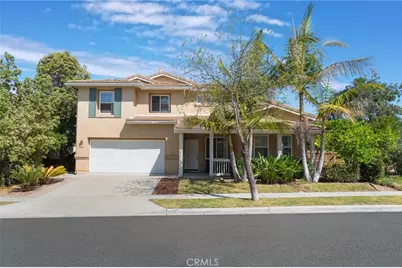
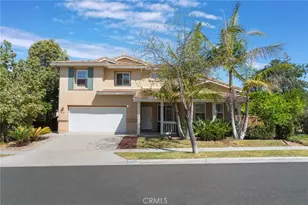
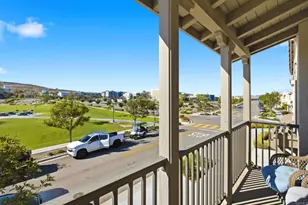
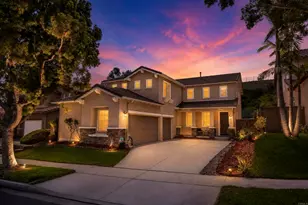
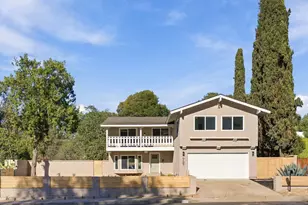
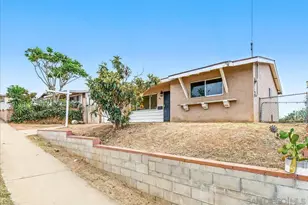
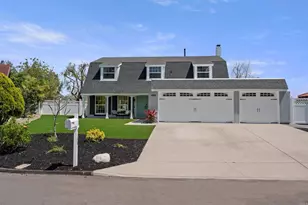
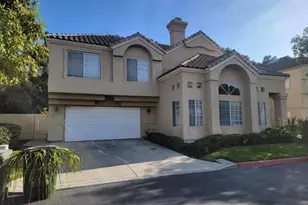
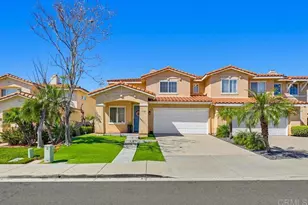
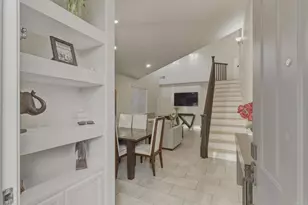
Discover a highly desirable home in Otay Ranch. Situated on a raised corner lot, this home offers both privacy and charm in a prime location close to top-rated schools, parks, shopping, and dining. Featuring a thoughtfully designed layout with all four spacious bedrooms upstairs and a main-level den-perfect for a home office or guest space. Inside, you'll find high ceilings inviting plenty of natural light, gleaming floors throughout (no carpet) and a bright, open floor plan with formal living and dining areas ideal for entertaining. The upgraded kitchen with a walk-in pantry features modern finishes and seamless flow into the family room with a warm fireplace, as well as direct access to the backyard-perfect for indoor-outdoor living. Upstairs, the spacious primary suite offers a luxurious bathroom with a soaking tub, walk-in closet, and a private balcony. An upstairs laundry room adds everyday convenience. The garage is equipped with an EV charger, adding modern convenience. Stylishly updated with fresh paint, this move-in-ready home combines comfort, functionality, and undeniable charm-all in one of the area's most sought-after neighborhoods.
Full Property Details
Full Property Details for 1729 Bridlevale
General
- Sold For: $1,015,000
- HOA FEE: $97/month
- Status: Closed
- Type: Single Family
- Source: MRMLS
- MLS ID: OC26073193
- Added to Site: 96 day(s) ago
Interior
- Rooms/Areas: Walk-In Closet, Primary Bedroom, Entry, Walk-In Pantry, Laundry, All Bedrooms Up, Kitchen, Living Room, Family Room, Primary Suite, Den, Primary Bathroom
- Interior Features: High Ceilings, Pantry, Recessed Lighting, Two-Story Ceilings, Open Floorplan, Granite Counters
- Fireplace: Yes
- Fireplace(s): Gas, Family Room
- Appliances: Gas Cooktop, Gas Range, Gas Oven, Dishwasher
- Flooring: Tile, Laminate
Rooms
Bathrooms
- Total Bathrooms: 3
- Full Bathrooms: 2
- Half Bathrooms: 1
Bedrooms
- Total Bedrooms: 4
Other Rooms
- Laundry: Gas Dryer Hookup, Individual Room, Electric Dryer Hookup, Gas & Electric Dryer Hookup, Upper Level, Washer Hookup
Additional Information
- Shared Amenities: Management, Call for Rules
- Pool Description: None
- Spa Description: None
Exterior
- Deck/Patio: Front Porch
Parking
- Garage: Yes
- Garage Spaces: 2
- Parking: Driveway Up Slope From Street, Garage (Direct Access), Garage (Two Doors)
Location
- County: San Diego
- Driving Directions: From E Palomar Road, Turn onto Santa Cora Avenue, and then left onto Bridlevale Road. The home is on the corner.
School Information
- School District: Sweetwater Union
Community
- Community Features: Curbs, Street Lights, Storm Drains, Sidewalks, Suburban, Park
- Assoc. Name: Walters Property Management
Heating & Cooling
- Cooling Type: Central Air
- Heating Type: Central
Utilities
- Sewer: Public Sewer
- Water: Public
Structural Information
- Structure Type: Single Family Residence
- Foundation: Slab
- Common Walls: No Common Walls
- Entry Location: Front
- Stories/Levels: Two
- Stories Description: Two
- Square Feet: 2,138
- Sq. Ft. Source: Assessor
- Year Built: 2002
- Year Built Source: Public Records
- Property Condition: Turnkey
Lot Features
- Property View: None
- Lot Size (Acres): 0.1095
- Lot Size Source: Assessor
- Lot Description: Corner Lot, Landscaped, Rectangular Lot, Front Yard, Back Yard, Lawn
Financial Considerations
- Price Per Sq. Ft.: $474.74
- Association Fee: $97
- Assoc Fee Freq.: Monthly
Disclosures and Reports
- Special Conditions: Standard
Listed by Anvil Real Estate, Stephen Mazurek
Sold by Coldwell Banker West, Arabella Norman

Get Pre-Approved Today
Schools
Schools serving 1729 Bridlevale
School Districts:Chula Vista Elementary School District, Sweetwater Union High School District (9-12)
| Name | Grades | Distance |
|---|---|---|
McMillin (Corky) Elementary School 1201 Santa Cora Avenue, Chula Vista, CA 91913 | K-6 | 0.2 mi |
Rancho Del Rey Middle School 1174 E. J St., Chula Vista, CA 91910 | 7-8 | 1.4 mi |
Olympian High School 1925 Magdalena Avenue, Chula Vista, CA 91913 | 9-12 | 2.1 mi |
Disclaimer:
School attendance boundaries provided by ATTOM Data Solutions and are for reference only. Contact the school directly to verify enrollment eligibility.
Price & Sales History for 1729 Bridlevale
Date
Details
Price
Change
Source
5/27/2026
Sold
$1,015,000
-0.98%
MLS
4/08/2026
Listed
$1,024,999
—
MLS
Disclaimer: Historical sales information is derived from public records provided by the county offices. Information is not guaranteed and should be independently verified.
1729 Bridlevale, Chula Vista, CA 91913 (MLS# OC26073193) is a Single Family property that was sold at $1,015,000 on May 27, 2026. Want to learn more about 1729 Bridlevale? Do you have questions about finding other Single Family real estate for sale in Chula Vista? You can browse all Chula Vista real estate or contact a Coldwell Banker agent to request more information.