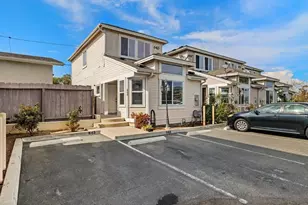
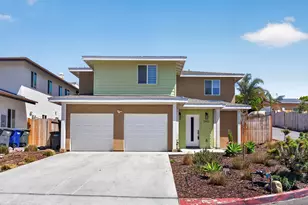
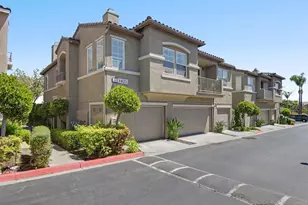
This is a carousel with tiles that activate property listing cards. Use the previous and next buttons to navigate.
1/1
$710,000
This is a carousel with tiles that activate property listing cards. Use the previous and next buttons to navigate.
1/1
Property Description
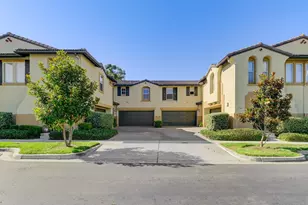
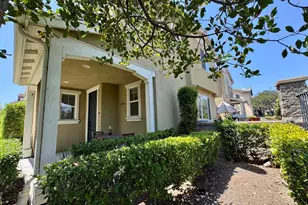
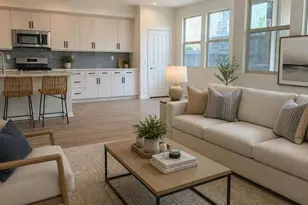
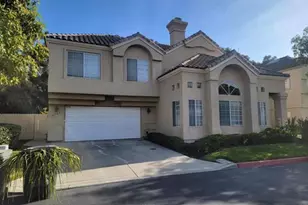
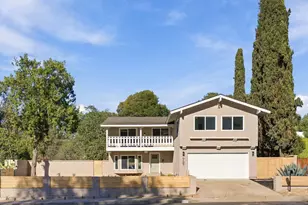
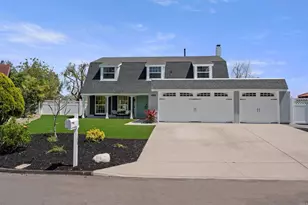
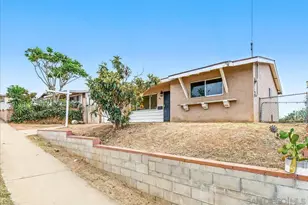
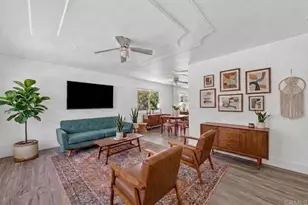
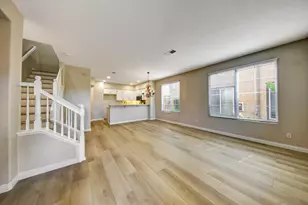
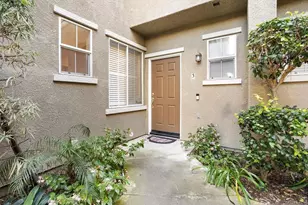
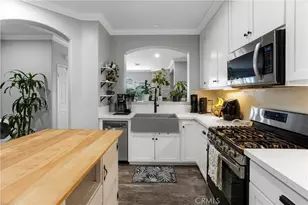
Situated in the most desirable location within the community, this beautifully updated 3 bedroom, 2.5 bathroom home offers the largest floor plan available, along with an optional 4th bedroom or loft for added flexibility. Freshly painted throughout with brand new flooring, the home feels bright, clean, and truly move-in ready. The kitchen has been updated with new countertops, offering a fresh canvas for its next owner. Ideally positioned just steps from the community pool, this home also enjoys an unbeatable walking-distance location to local schools, restaurants, and shopping - combining lifestyle, convenience, and space in one exceptional property. Don't miss the opportunity to own the best floor plan in the best location Via Capri has to offer.
Full Property Details
Full Property Details for 1740 Via Capri
General
- Sold For: $710,000
- HOA FEE: $393/month
- Status: Closed
- Type: Townhouse
- Source: SANDICOR
- MLS ID: 260017281
- Added to Site: 47 day(s) ago
Interior
- Appliances: Dishwasher, Microwave, Refrigerator, Convection Oven, Gas Stove, Counter Top
Rooms
Bathrooms
- Total Bathrooms: 3
- Full Bathrooms: 2
- Half Bathrooms: 1
Bedrooms
- Total Bedrooms: 3
Other Rooms
- Laundry: Electric, Gas
Additional Information
- Shared Amenities: Playground, Pool, Recreation Area, Spa/Hot Tub
- Shared Pool: Yes
- Pool: Yes
- Pool Description: Community/Common
Parking
- Garage: Yes
- Garage Spaces: 2
- Total Spaces: 3
- Parking Features: Attached
Location
- Area: CHULA VISTA (91913)
- County: San Diego
- Subdivision: CHULA VISTA
- Neighborhood: Otay Ranch
- Complex: Via Capri
Community
- Assoc. Fees Include: Common Area Maintenance, Exterior Landscaping
- Units Assoc/Comm: 114
Heating & Cooling
- Cooling Type: Central Forced Air, Gas
- Heating Type: Fireplace, Forced Air Unit
- Heating Fuel: Natural Gas
Utilities
- Sewer: Public Sewer
- Water: Public
Structural Information
- Detached/Attached: Detached
- Construction: Stucco
- Roof: Spanish Tile
- Entry Floor Number: 1
- Stories/Levels: 2
- Square Feet: 1,670
- Living Area: 1,670 Sq. Ft.
- Year Built: 2000
Unit Information
- Units in Building: 4
Lot Features
- Fencing (Description): Full, Wood
Financial Considerations
- Association Fee: $393
- Assoc Fee Freq.: Monthly
- Terms: Cash, Conventional, FHA, VA
Disclosures and Reports
- Prop. Restrictions: CC&R's
- Property ID: 642-550-13-02
Listed by eXp Realty of California, Inc. (888) 584-9427, Michael Boyd
Sold by Altatera, Inc dba Alta Tera (636) 222-4911, Artika Prasad

Get Pre-Approved Today
Schools
Schools serving 1740 Via Capri
School Districts:Sweetwater Union High School District (9-12), Chula Vista Elementary School District
| Name | Grades | Distance |
|---|---|---|
McMillin (Corky) Elementary School 1201 Santa Cora Avenue, Chula Vista, CA 91913 | K-6 | 0.1 mi |
Rancho Del Rey Middle School 1174 E. J St., Chula Vista, CA 91910 | 7-8 | 1.3 mi |
Olympian High School 1925 Magdalena Avenue, Chula Vista, CA 91913 | 9-12 | 1.9 mi |
Disclaimer:
School attendance boundaries provided by ATTOM Data Solutions and are for reference only. Contact the school directly to verify enrollment eligibility.
Price & Sales History for 1740 Via Capri
Date
Details
Price
Change
Source
8/26/2026
Sold
$710,000
1.57%
MLS
7/15/2026
Listed
$699,000
—
MLS
Disclaimer: Historical sales information is derived from public records provided by the county offices. Information is not guaranteed and should be independently verified.
1740 Via Capri, Chula Vista, CA 91913 (MLS# 260017281) is a Townhouse property that was sold at $710,000 on August 26, 2026. Want to learn more about 1740 Via Capri? Do you have questions about finding other Townhouse real estate for sale in Chula Vista? You can browse all Chula Vista real estate or contact a Coldwell Banker agent to request more information.