This is a carousel with tiles that activate property listing cards. Use the previous and next buttons to navigate.
1/1
$720,000
This is a carousel with tiles that activate property listing cards. Use the previous and next buttons to navigate.
1/1
Property Description
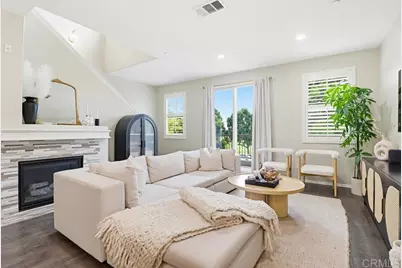
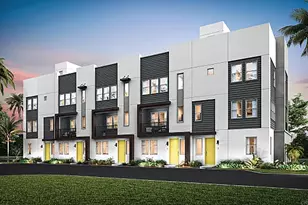
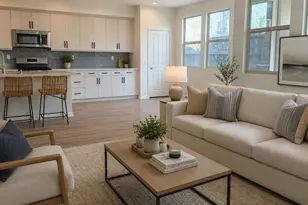
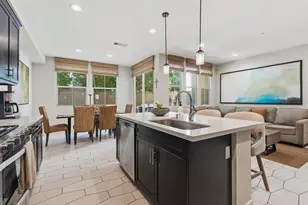
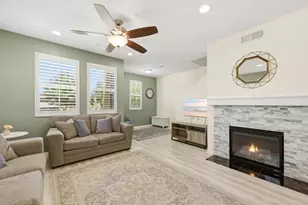
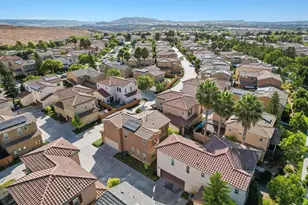
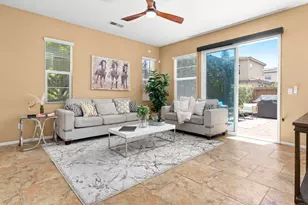
Welcome to one of the most desirable homes in Mosaic at Otay Ranch! This rare largest floor plan offers 1,738 sq ft of beautifully upgraded living space and enjoys one of the community's most coveted locations with no neighbors in front and unobstructed views of All Seasons Park. Wake up to birds singing and open green space right outside your door. Instead of looking into another row of homes, you'll enjoy peaceful park views, abundant natural light, and a sense of openness rarely found in townhome living. Featuring 3 bedrooms and 3.5 bathrooms, every bedroom includes its own private en-suite bath, providing exceptional comfort and privacy. The entry level offers a direct-access garage, laundry room, and a private bedroom with full bath ideal for guests, multigenerational living, or a home office. The main living level features a bright open-concept floor plan with spacious living and dining areas, a cozy fireplace, and a bonus space perfect for a media room or office. The upgraded kitchen showcases slab granite countertops, a breakfast-bar island, white cabinetry, stainless steel appliances, and access to a private balcony overlooking the park. The top floor features a spacious primary suite with a custom walk-in closet and private bath, plus a secondary bedroom with its own en-suite bath and custom closet. Additional upgrades include luxury flooring, custom built-ins, upgraded closets, recessed lighting, dual-pane windows, and abundant natural light throughout. Residents enjoy resort-style amenities including a swimming pool, fitness center, and clubhouse, all conveniently located near top-rated schools, shopping, dining, parks, Otay Ranch Town Center, and easy access to the 125 freeway. Some homes offer a small fenced patio. This home offers a park. Come experience one of the most unique locations in Mosaic and see why opportunities like this rarely come available.
Full Property Details
Full Property Details for 1876 Champagne Ct #6
General
- Sold For: $720,000
- HOA FEE: $390/month
- Status: Closed
- Type: Townhouse
- Source: MRMLS
- MLS ID: PTP2603780
- Added to Site: 148 day(s) ago
Interior
- Rooms/Areas: See Remarks
- Fireplace: Yes
- Fireplace(s): Living Room
Rooms
Bathrooms
- Total Bathrooms: 4
- Full Bathrooms: 3
- Half Bathrooms: 1
Bedrooms
- Total Bedrooms: 3
Other Rooms
- Laundry: Individual Room
Additional Information
- Shared Amenities: Management, Gym/Exercise Room, Pool, Clubhouse, Maintenance Grounds
- Pool Description: Community
Parking
- Garage: Yes
- Garage Spaces: 2
Location
- County: San Diego
- Driving Directions: Olympic Parkway to La Media Rd turn left on Birch Rd, Right on Magdalena, left on Wolf Canyon Loop. Property is located on the exterior of the complex facing the park.
School Information
- School District: Sweetwater Union
Community
- Community Features: Sidewalks
Heating & Cooling
- Cooling Type: Central Air
Structural Information
- Structure Type: Townhouse
- Common Walls: 2 Common Walls (or More)
- Entry Location: 1
- Stories/Levels: Three Or More
- Stories Description: Three Or More
- Square Feet: 1,738
- Sq. Ft. Source: Assessor
- Year Built: 2014
- Year Built Source: Appraiser
Lot Features
- Property View: See Remarks
- Lot Size (Acres): 0.0002
- Lot Size Source: Assessor
- Zoning: R-1:SINGLE FAM-RES
Financial Considerations
- Price Per Sq. Ft.: $422.9
- Association Fee: $390
- Assoc Fee Freq.: Monthly
Disclosures and Reports
- Special Conditions: Standard
Listed by Coldwell Banker West, Zepe Ybarra
Sold by Premier Agency R.E. Inc, Eddie Ortega

Get Pre-Approved Today
Schools
Schools serving 1876 Champagne Ct #6
School Districts:Sweetwater Union High School District (9-12), Chula Vista Elementary School District
| Name | Grades | Distance |
|---|---|---|
Wolf Canyon Elementary School 1950 Wolf Canyon Loop, Chula Vista, CA 91913 | K-6 | 0.2 mi |
Rancho Del Rey Middle School 1174 E. J St., Chula Vista, CA 91910 | 7-8 | 2.3 mi |
Olympian High School 1925 Magdalena Avenue, Chula Vista, CA 91913 | 9-12 | 0.4 mi |
Disclaimer:
School attendance boundaries provided by ATTOM Data Solutions and are for reference only. Contact the school directly to verify enrollment eligibility.
Price & Sales History for 1876 Champagne Ct #6
Date
Details
Price
Change
Source
8/28/2026
Sold
$720,000
-2.04%
MLS
7/23/2026
Price Reduced
$735,000
-2%
MLS
6/10/2026
Price Reduced
$750,000
-5.66%
MLS
5/15/2026
Listed
$795,000
—
MLS
Disclaimer: Historical sales information is derived from public records provided by the county offices. Information is not guaranteed and should be independently verified.
1876 Champagne Court #6, Chula Vista, CA 91913 (MLS# PTP2603780) is a Townhouse property that was sold at $720,000 on August 28, 2026. Want to learn more about 1876 Champagne Court #6? Do you have questions about finding other Townhouse real estate for sale in Chula Vista? You can browse all Chula Vista real estate or contact a Coldwell Banker agent to request more information.