This is a carousel with tiles that activate property listing cards. Use the previous and next buttons to navigate.
1/23
$794,900
This is a carousel with tiles that activate property listing cards. Use the previous and next buttons to navigate.
1/23
Property Description
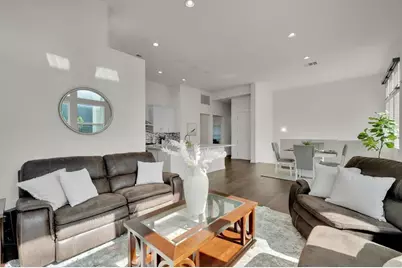
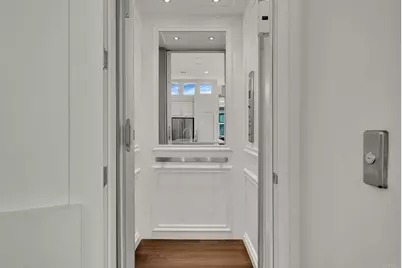
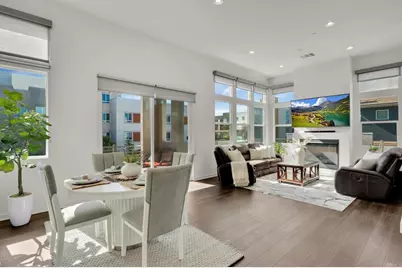
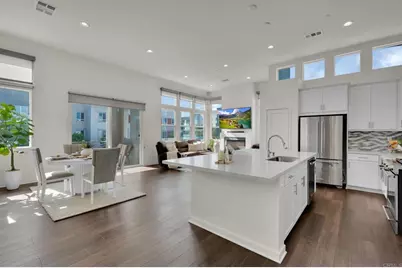
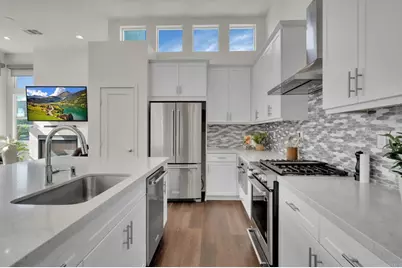
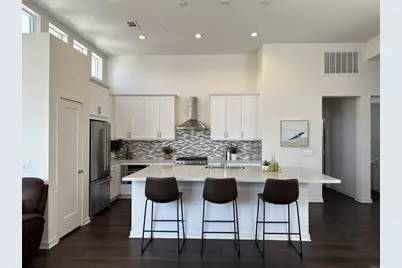
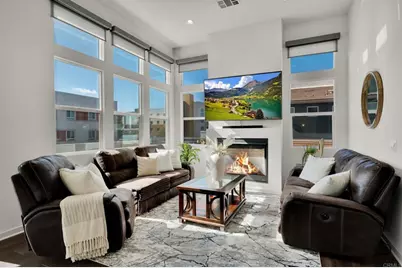
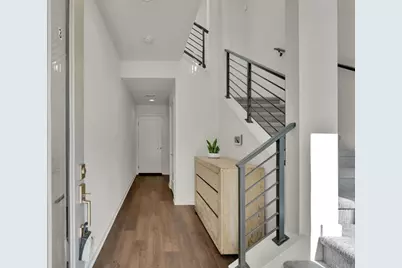
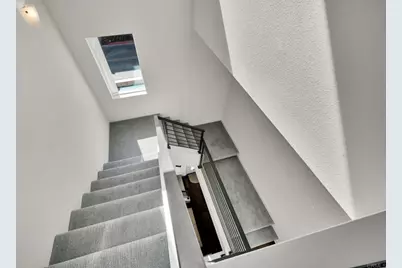
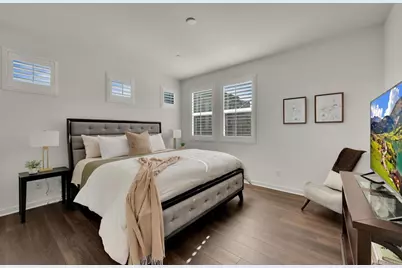
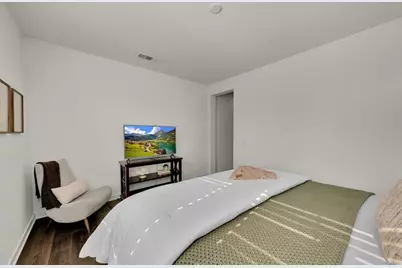
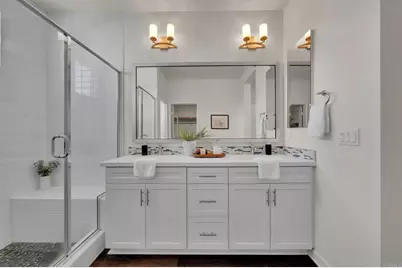
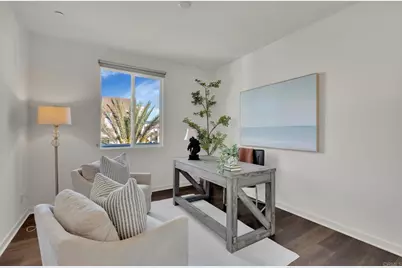
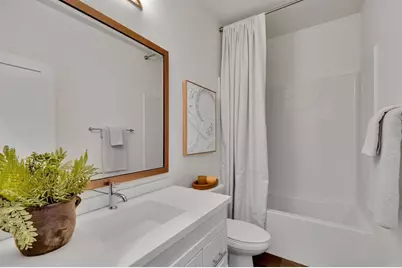
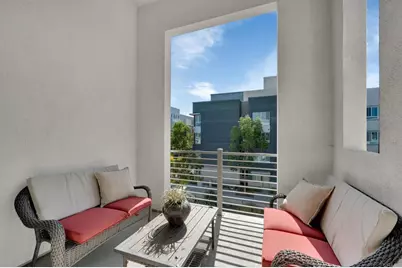
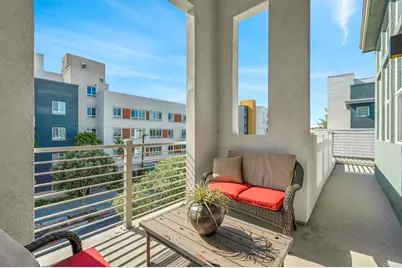
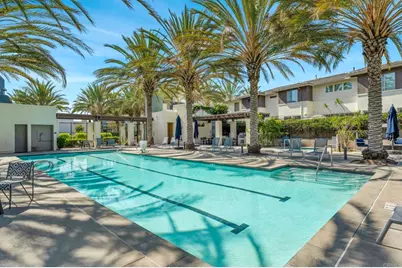
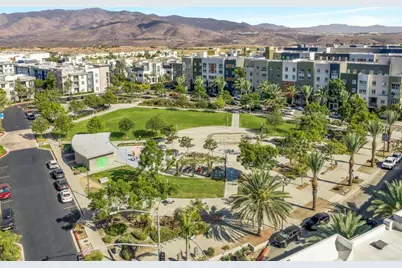
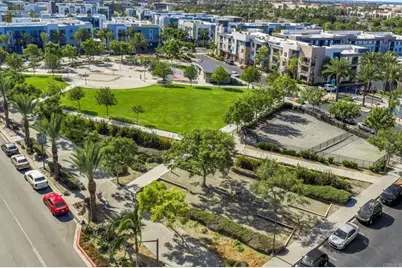
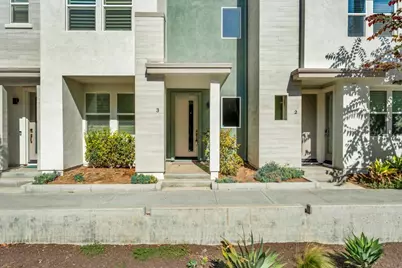
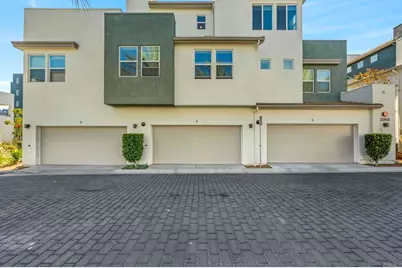
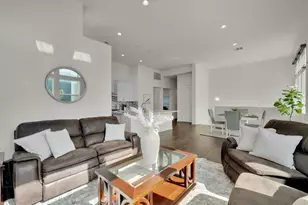
IN HOME private elevator flat! Experience elevator living in this impressive top-floor single story residence offering approximately 1,958 square feet of beautifully designed living space. Stunning high ceilings best to see in person! Built in 2018, this spacious home features two bedrooms plus a versatile flex room ideal as a third bedroom, home office, den or retreat, and two full baths. At the heart of the home is a gorgeous, light-filled kitchen designed for both everyday living and entertaining. An oversized center island with seating possible for six, takes center stage, complemented by quartz countertops, crisp white cabinetry and KitchenAid appliances. The kitchen flows seamlessly into the expansive living area, where a remote control fireplace adds style and character, plus electronic window shades in the living room provide effortless natural light. Luxury laminate flooring extends throughout the main living areas, while upgraded carpeting adds comfort to the stairway should you opt out of the elevator! Thoughtful finishes continue with an open handrail system, window roller shades in the secondary bedroom and classic plantation shutters in the primary suite. A dedicated private laundry room adds to everyday convenience. Walk to dozens of restaurants, coffee shops, grocery, or see a movie at Otay Ranch Mall just across the street. Step out to the private wrap balcony for dinner or drinks and take n the contemporary urban landscape of Millenia with its modern architecture. From the rear of the home capture distant mountain views framed by swaying community palm trees. Two car attached garage, resort style community pool, highly rated schools, parks, Toll 125, and Rapid Transit, at your finger tips. The urban lifestyle is calling, get your steps in!
Full Property Details
Full Property Details for 2058 Quartet Loop #3
General
- Price: $794,900
- HOA FEE: $285/month
- Status: Active
- Type: Condo
- Source: MRMLS
- MLS ID: PTP2607094
- Updated: 11/4/2026
- Days on Market: 52 days
- Added to Site: 52 day(s) ago
Interior
- Rooms/Areas: Walk-In Closet, Laundry, Kitchen, Living Room, Primary Suite
- Fireplace: Yes
- Fireplace(s): Living Room
Rooms
Bathrooms
- Total Bathrooms: 2
- Full Bathrooms: 2
Bedrooms
- Total Bedrooms: 3
Other Rooms
- Laundry: Individual Room
Additional Information
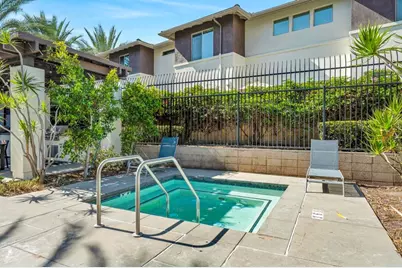
- Shared Amenities: Pet Rules, Call for Rules, Pool, Spa/Hot Tub
- Pool Description: Association, Community
Parking
- Garage: Yes
- Garage Spaces: 2
Location
- County: San Diego
- Driving Directions: GPS - Toll 125 is nearest at Birch Rd Exit - Garage is in the center rear of Building #2058 - Guest parking in far rear end of complex or street parking is available. Pool is located at Foxtrot Loop next door community
School Information
- School District: Sweetwater Union
Community
- Community Features: Curbs, Street Lights, Urban, Storm Drains, Sidewalks, Park
- Assoc. Name: Walters
Heating & Cooling
- Cooling Type: Central Air
Utilities
- Sewer: Public Sewer
- Water: See Remarks
Structural Information
- Structure Type: Condominium
- Common Walls: No One Below, No One Above
- Entry Location: Front
- Stories/Levels: One,Three Or More
- Stories Description: One, Three Or More
- Square Feet: 1,958
- Sq. Ft. Source: Assessor
- Year Built: 2018
- Year Built Source: Assessor
Unit Information
- Units in Complex: 126
Lot Features
- Property View: Mountain(s), Neighborhood, Hills
- Lot Size Source: Public Records
- Zoning: R1
Financial Considerations
- Price Per Sq. Ft.: $405.98
- Association Fee: $285
- Assoc Fee Freq.: Monthly
- Other Fee: $48
- Other Fee Type: Association Fee 2
- Other Fee Freq.: Monthly
Disclosures and Reports
- Special Conditions: Standard
Listed by Coldwell Banker West, Tracy Guerrero
Get Pre-Approved Today
Schools
Schools serving 2058 Quartet Loop #3
School Districts:Chula Vista Elementary School District, Sweetwater Union High School District (9-12)
| Name | Grades | Distance |
|---|---|---|
Wolf Canyon Elementary School 1950 Wolf Canyon Loop, Chula Vista, CA 91913 | K-6 | 0.8 mi |
Eastlake Middle School 900 Duncan Ranch Road, Chula Vista, CA 91914 | 7-8 | 2.7 mi |
Olympian High School 1925 Magdalena Avenue, Chula Vista, CA 91913 | 9-12 | 0.9 mi |
Disclaimer:
School attendance boundaries provided by ATTOM Data Solutions and are for reference only. Contact the school directly to verify enrollment eligibility.
Price & Sales History for 2058 Quartet Loop #3
Date
Details
Price
Change
Source
9/18/2026
Listed
$794,900
40.94%
MLS
8/12/2019
Sold
$564,000
—
Public Record
Disclaimer: Historical sales information is derived from public records provided by the county offices. Information is not guaranteed and should be independently verified.
Tax History
Tax History for 2058 Quartet Loop #3
Year
Property Taxes
Change
Tax Assessment
Change
2025
$9,878
—
$629,145
2%
2025
$9,878
5%
$616,810
4%
2023
$9,395
3%
$592,861
2%
2022
$9,092
2%
$581,238
2%
2021
$8,878
2%
$569,842
1%
2020
$8,667
—
$564,000
—
Disclaimer: Historical tax information is derived from public records provided by the county offices. Information is not guaranteed and should be independently verified.
Estimate the Cost
Estimate the Cost for 2058 Quartet Loop #3
2058 Quartet Loop #3, Chula Vista, CA 91915 (MLS# PTP2607094) is a Condo property with 3 bedrooms and 2 full bathrooms. 2058 Quartet Loop #3 is currently listed for $794,900 and was received on September 18, 2026. Want to learn more about 2058 Quartet Loop #3? Do you have questions about finding other Condo real estate for sale in Chula Vista? You can browse all Chula Vista real estate or contact a Coldwell Banker agent to request more information.