This is a carousel with tiles that activate property listing cards. Use the previous and next buttons to navigate.
1/1
$975,000
This is a carousel with tiles that activate property listing cards. Use the previous and next buttons to navigate.
1/1
Property Description
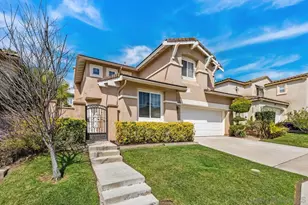
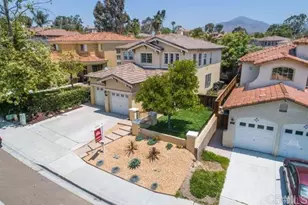
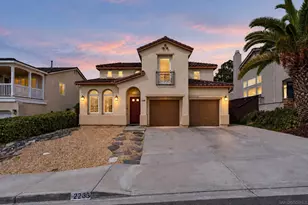
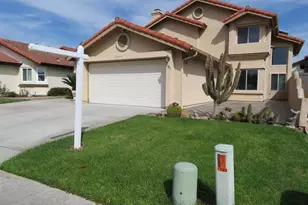
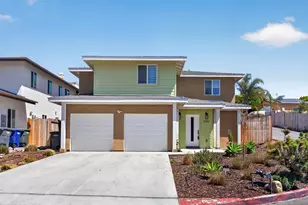
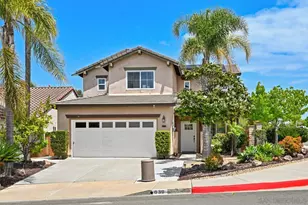
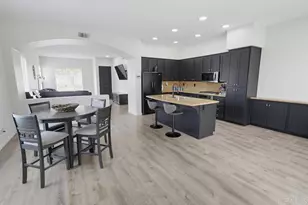
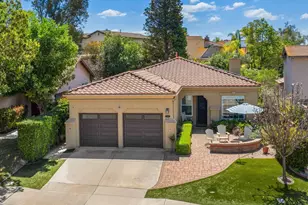
Welcome to 2535 Saddlehorn Dr, a charming two-story home in the desirable Chula Vista community of Rolling Hills Ranch. This inviting home features a spacious and functional floor plan with abundant natural light, a comfortable living area, and a well-appointed kitchen with ample cabinetry, generous counter space, tile flooring, and stainless steel appliances. The open-concept main living area provides an ideal setting for everyday living and entertaining. Upstairs, the home offers generously sized bedrooms and a primary suite with a large bathroom featuring dual vanities and a soaking tub. Enjoy the convenience of an attached two-car garage and a private, low-maintenance yard. Ideally located near parks, shopping, dining, schools, and major transportation routes, this home offers comfort, convenience, and an excellent Chula Vista location. Brand new carpets!! Best Value for the area!!!! A must See!!
Full Property Details
Full Property Details for 2535 Saddlehorn Dr
General
- Sold For: $975,000
- HOA FEE: $199/month
- Status: Closed
- Type: Single Family
- Source: MRMLS
- MLS ID: PTP2606450
- Added to Site: 49 day(s) ago
Interior
- Rooms/Areas: All Bedrooms Up
- Fireplace: Yes
- Fireplace(s): Family Room
Rooms
Bathrooms
- Total Bathrooms: 3
- Full Bathrooms: 2
- Half Bathrooms: 1
Bedrooms
- Total Bedrooms: 4
Other Rooms
- Laundry: Individual Room, Gas & Electric Dryer Hookup
Additional Information
- Shared Amenities: Playground, Pool, Clubhouse
- Pool Description: Association, Community
Parking
- Garage: Yes
- Garage Spaces: 2
Location
- County: San Diego
- Driving Directions: GPS
School Information
- School District: Sweetwater Union
Community
- Community Features: Mountainous, Street Lights, Sidewalks, Park
Heating & Cooling
- Cooling Type: Central Air
Utilities
- Sewer: Public Sewer
Structural Information
- Structure Type: Single Family Residence
- Common Walls: No Common Walls
- Entry Location: 1
- Stories/Levels: One,Two
- Stories Description: One, Two
- Square Feet: 2,010
- Sq. Ft. Source: Assessor
- Year Built: 1999
- Year Built Source: Assessor
Lot Features
- Property View: Hills
- Lot Size (Acres): 0.1271
- Lot Size Source: Assessor
- Zoning: R1
- Lot Description: Rectangular Lot, Park Nearby, Planned Unit Development
Financial Considerations
- Price Per Sq. Ft.: $492.04
- Association Fee: $199
- Assoc Fee Freq.: Monthly
Disclosures and Reports
- Special Conditions: Standard
Listed by Ahuage Realty Premier Agency, Jorge Ahuage
Sold by Redfin, Tamara Markey-Truax

Get Pre-Approved Today
Schools
Schools serving 2535 Saddlehorn Dr
School Districts:Chula Vista Elementary School District, Sweetwater Union High School District (9-12)
| Name | Grades | Distance |
|---|---|---|
Marshall (Thurgood) Elementary School 2295 Mackenzie Creek Road, Chula Vista, CA 91914 | K-6 | 0.3 mi |
Eastlake Middle School 900 Duncan Ranch Road, Chula Vista, CA 91914 | 7-8 | 0.9 mi |
Eastlake High School 1120 Eastlake Parkway, Chula Vista, CA 91915 | 9-12 | 1.4 mi |
Disclaimer:
School attendance boundaries provided by ATTOM Data Solutions and are for reference only. Contact the school directly to verify enrollment eligibility.
Price & Sales History for 2535 Saddlehorn Dr
Date
Details
Price
Change
Source
9/18/2026
Sold
$975,000
2.74%
MLS
8/24/2026
Listed
$949,000
—
MLS
Disclaimer: Historical sales information is derived from public records provided by the county offices. Information is not guaranteed and should be independently verified.
2535 Saddlehorn Drive, Chula Vista, CA 91914 (MLS# PTP2606450) is a Single Family property that was sold at $975,000 on September 18, 2026. Want to learn more about 2535 Saddlehorn Drive? Do you have questions about finding other Single Family real estate for sale in Chula Vista? You can browse all Chula Vista real estate or contact a Coldwell Banker agent to request more information.