This is a carousel with tiles that activate property listing cards. Use the previous and next buttons to navigate.
1/1
$7,995
This is a carousel with tiles that activate property listing cards. Use the previous and next buttons to navigate.
1/1
Property Description
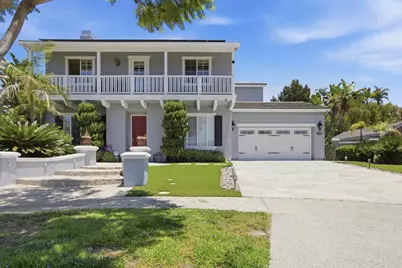
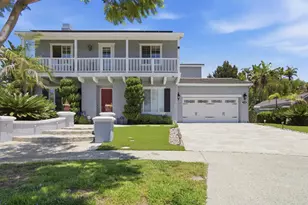
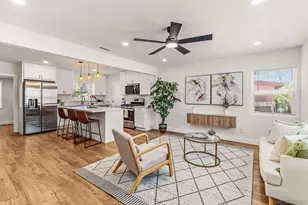
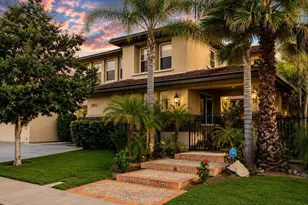
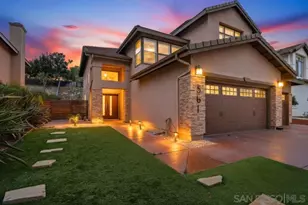
Welcome to this spacious 5-bedroom, 5.5-bathroom home located in the highly desirable Eastlake Woods community. Situated on a quiet cul-de-sac, this beautifully appointed residence offers generous living spaces, modern finishes, and exceptional community amenities designed for comfortable everyday living. The thoughtfully designed floor plan features a full bedroom and bathroom on the main level downstairs. Providing flexibility for guests, a home office, or multigenerational living. The gourmet kitchen is equipped with all stainless steel appliances, 2 ovens, quartz countertops, 2 walk-in pantries, microwave and a commercial refrigerator! Rich wood flooring extends throughout the home. Elegant crown molding and a spacious walk-in closets add to the home's upscale appeal. Each room also has ceiling fans optimizing your comfort. Maximize your entertaining space with the Living Room, Family Room & Upstairs Loft with an attached balcony! Step outside to a huge backyard with mature fruit trees, offering plenty of space to relax, entertain, or indulge in the outdoors. Enjoy the built-in grill, outdoor mini fridge & stove top! Landscaping is INCLUDED! and low maintenance. Turf extends to both the front & backyard. Fruit Trees are on a drip sprinkler system. This home has SOLAR! And ALL windows are fitted with energy saving blue tint glass. Property is also equipped with dual Central Heat and A/C units. Along with an attached 3-car tandem garage with built-in storage cabinets. Additionally, residents enjoy access to two community pools, a community fitness center, and a prime Eastlake location close to parks, shopping, dining, and top recreational amenities. Property is walking distance from Eastlake Middle School AND Montevalle Park. **Pet Policy** •2 small pets under 25lbs permitted with additional monthly pet rent ($50/month per pet) •Service animals permitted with proper documentation **Rental Criteria** •1-year lease required •Minimum FICO score of 700 per applicant •No evictions or collection accounts. •Combined gross monthly income of $19,987.50 (after credit obligations) required •Housing assistance vouchers accepted; income requirements will be adjusted according to California law •Each adult must complete separate applications AND must meet credit requirements.
Full Property Details
Full Property Details for 2792 Camphor Ct
General
- Rent: $7,995
- Status: Closed
- Type: Single Family
- Source: MRMLS
- MLS ID: PTP2605653
- Added to Site: 53 day(s) ago
Interior
- Rooms/Areas: Formal Entry, Attic, Laundry, Bonus Room, Kitchen, Living Room, Main Floor Bedroom, Loft, Family Room
- Fireplace: Yes
- Fireplace(s): Living Room
- Furnishings: Partially
Rooms
Bathrooms
- Total Bathrooms: 6
- Full Bathrooms: 5
- Half Bathrooms: 1
Bedrooms
- Total Bedrooms: 5
Other Rooms
- Laundry: Gas Dryer Hookup, Washer Hookup
Additional Information
- Pool Description: Community
Parking
- Garage: Yes
- Garage Spaces: 3
Location
- County: San Diego
- Driving Directions: Use google maps
School Information
- School District: Sweetwater Union
Community
- Mgmt. Company: Praecelsus Property Management
Heating & Cooling
- Cooling Type: Central Air
Utilities
- Sewer: Public Sewer
- Water: Mutual Water Companies
Structural Information
- Common Walls: No Common Walls
- Entry Floor Number: 1
- Entry Location: Street
- Stories/Levels: Two
- Stories Description: Two
- Square Feet: 4,500
- Sq. Ft. Source: Public Records
- Year Built: 2005
Lot Features
- Property View: See Remarks
- Lot Size (Acres): 0.44
- Lot Size (Sq. Ft.): 19,166.4
- Lot Size Source: Public Records
- Irrigation System: Sprinkler System
- Zoning: R-1:SINGLE FAM-RES
- Lot Description: Paved, Cul-de-Sac, Landscaped, Drip Sprinkler System, Front Yard, Sprinkler System, Back Yard, Yard
Financial Considerations
- Price Per Sq. Ft.: $1.78
- Security Deposit: $8,800
Listed and Sold by Praecelsus Property Management, Jazmin Taylor

Schools
Schools serving 2792 Camphor Ct
School Districts:Chula Vista Elementary School District, Sweetwater Union High School District (9-12)
| Name | Grades | Distance |
|---|---|---|
Salt Creek Elementary School 1055 Hunte Parkway, Chula Vista, CA 91914 | K-6 | 0.5 mi |
Eastlake Middle School 900 Duncan Ranch Road, Chula Vista, CA 91914 | 7-8 | 0.2 mi |
Eastlake High School 1120 Eastlake Parkway, Chula Vista, CA 91915 | 9-12 | 1.6 mi |
Disclaimer:
School attendance boundaries provided by ATTOM Data Solutions and are for reference only. Contact the school directly to verify enrollment eligibility.
Price History for 2792 Camphor Ct
Date
Details
Price
Change
Source
9/02/2026
Sold
$7,995
—
MLS
8/18/2026
Price Reduced
$7,995
-9.15%
MLS
7/27/2026
Listed
$8,800
—
MLS
Disclaimer: Historical sales information is derived from public records provided by the county offices. Information is not guaranteed and should be independently verified.
2792 Camphor Ct, Chula Vista, CA 91914 (MLS# PTP2605653) is a Single Family property that was sold at $7,995 on September 02, 2026. Want to learn more about 2792 Camphor Ct? Do you have questions about finding other real estate for sale or rent in Chula Vista? You can browse all Chula Vista rentals or contact a Coldwell Banker agent to request more information.