This is a carousel with tiles that activate property listing cards. Use the previous and next buttons to navigate.
1/57
$899,000 - $915,000
This is a carousel with tiles that activate property listing cards. Use the previous and next buttons to navigate.
1/57
Property Description
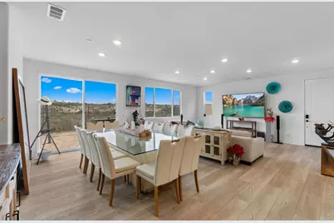
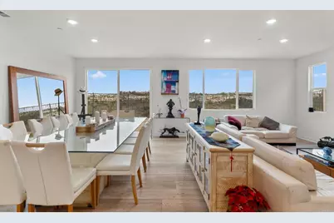
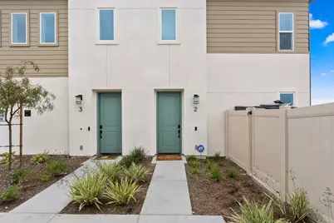
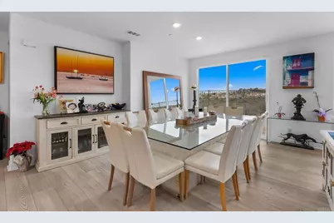
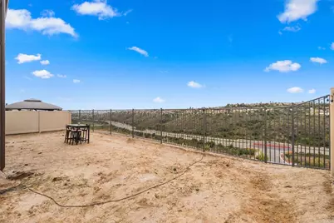
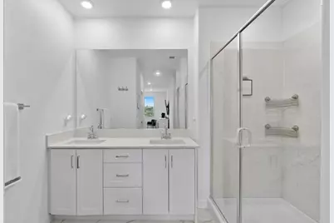
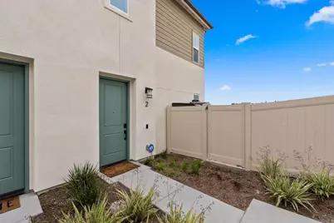
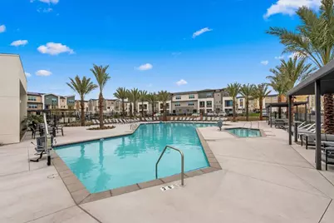
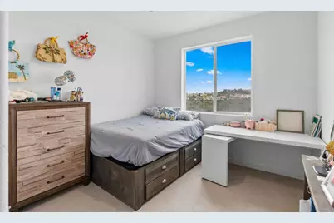
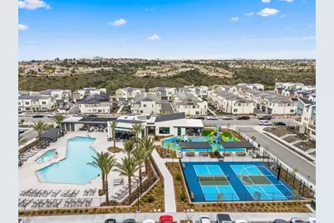
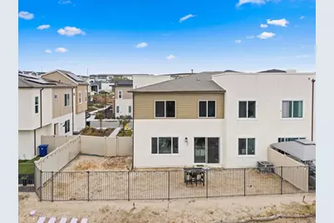
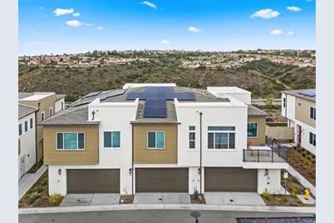
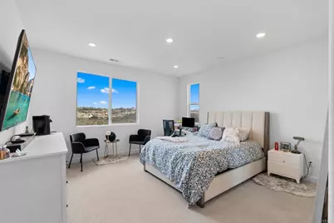
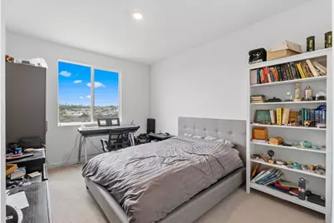
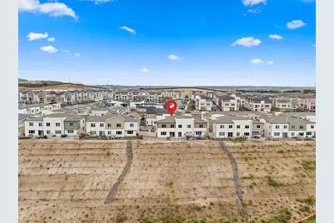
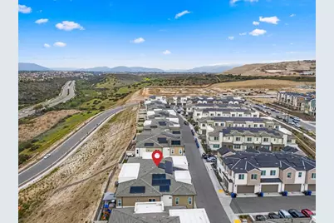
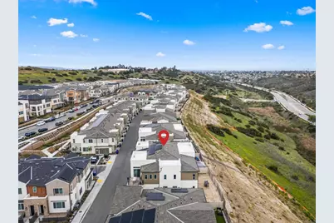
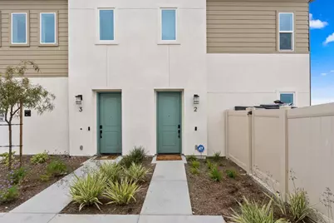
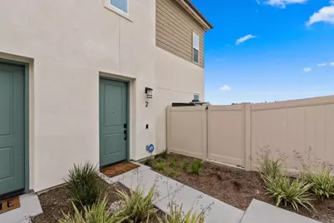
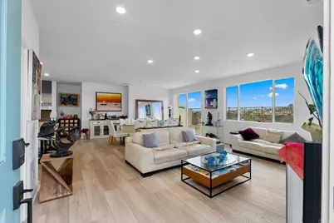
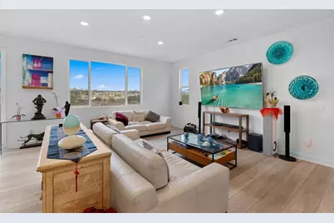
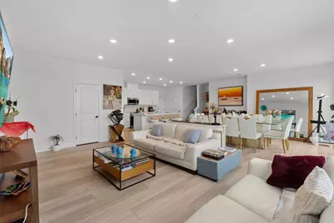
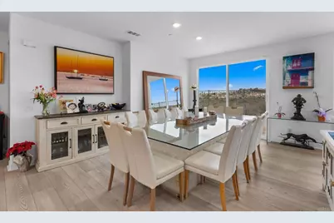
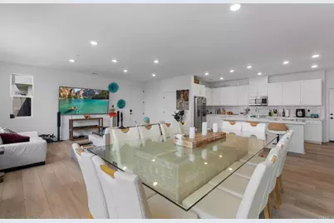
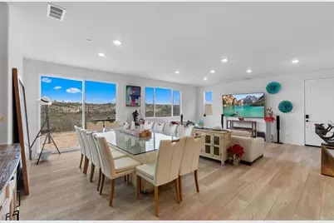
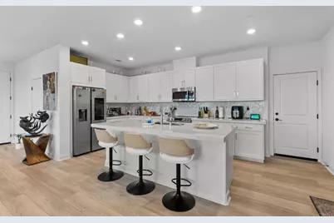
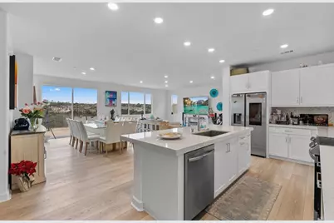
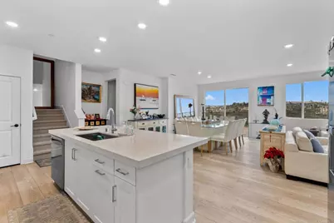
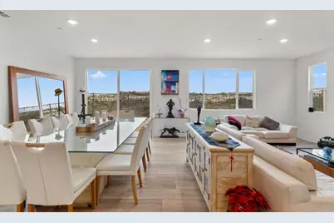
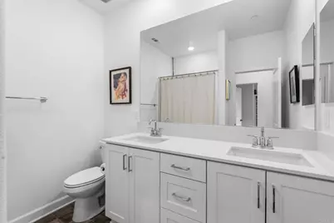
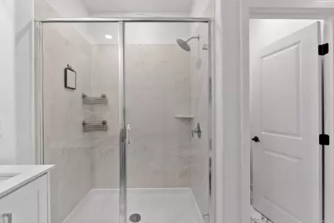
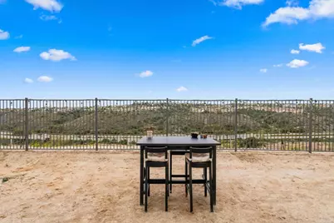
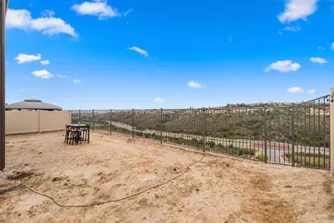
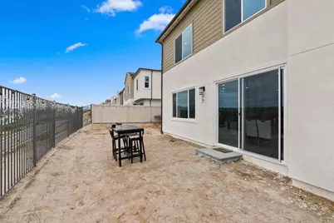
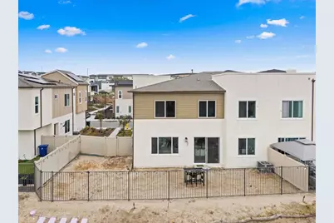
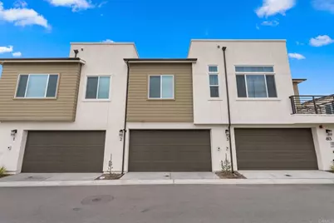
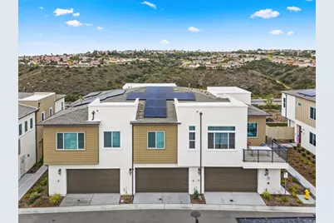
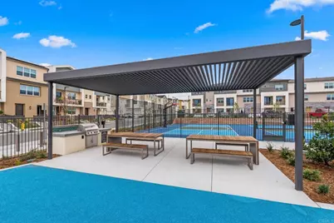
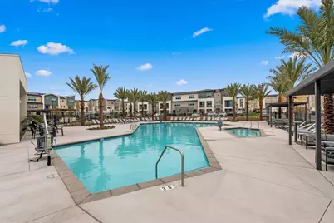
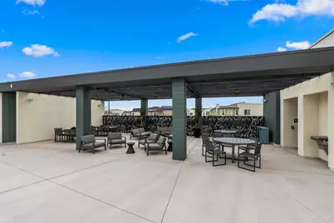
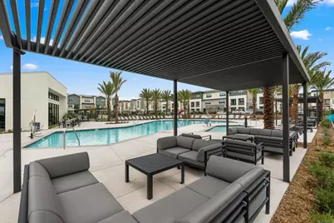
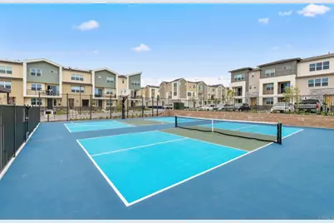
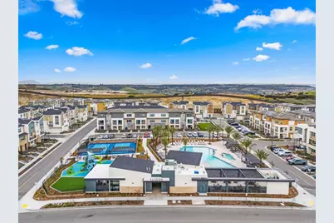
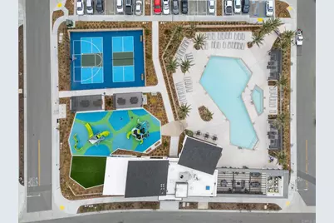
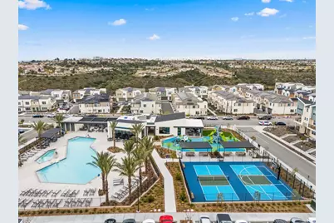
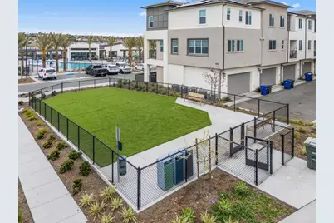
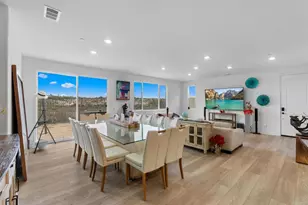
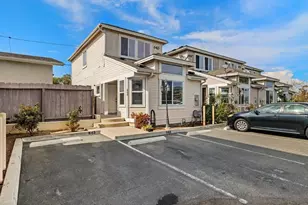
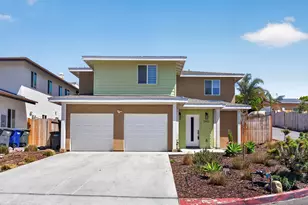
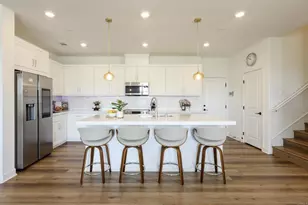
Experience elevated coastal living with breathtaking ocean views and golden sunsets from this impeccably upgraded new-construction smart home with energy-efficient appliances. Thoughtfully designed premium upgrades and enhancements, this residence features expansive living spaces, soaring ceilings, and luxury vinyl plank flooring throughout. The gourmet kitchen is a chef's dream, showcasing high-end smart appliances, a walk-in pantry, and seamless flow into the open-concept dining and living areas-perfect for refined entertaining. Enjoy one of the largest private yards in the community, offering an ideal setting for indoor-outdoor living. A spacious downstairs bedroom provides flexible accommodations for guests or multi-generational living. Additional upscale amenities like spa, swimming pool, recreation center, basketball court, gym, 2 paddle courts, 2 playgrounds, dog park, and 2 beautiful picnic areas with valley views, 2 BBQ areas. EV charger and a solar system with battery which is not common on all homes in the community, and an advanced smart home system and ADT alarm system. Wi-Fi-enabled smart appliances which can be operated remotely like the oven, dishwasher, washer/dryer, and garage door. The property has no comparison in views, value, and spaces like the backyard. It is priced under market value and ready to be your home. FHA and VA
Full Property Details
Full Property Details for 813 Mateo St
General
- Price: $899,000
- HOA FEE: $500/month
- Status: Active
- Type: Townhouse
- Source: MRMLS
- MLS ID: PTP2605079
- Updated: 8/7/2026
- Days on Market: 48 days
- Added to Site: 47 day(s) ago
Interior
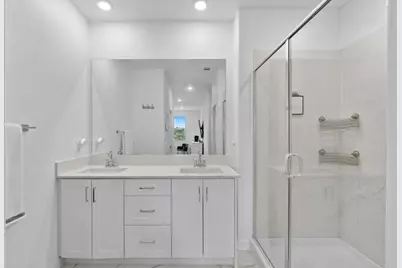
- Rooms/Areas: Formal Entry, Walk-In Closet, Primary Bedroom, Entry, Walk-In Pantry, Laundry, Kitchen, Living Room, Main Floor Bedroom, Family Room, Primary Suite, Primary Bathroom
- Interior Features: High Ceilings
- Fireplace(s): None
Rooms
Bathrooms
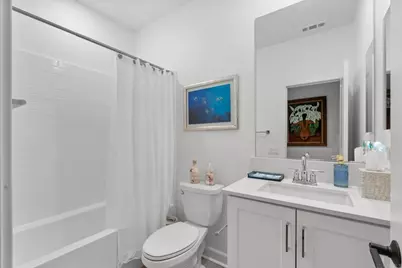
- Total Bathrooms: 3
- Full Bathrooms: 3
Bedrooms
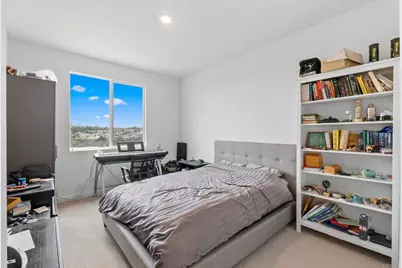
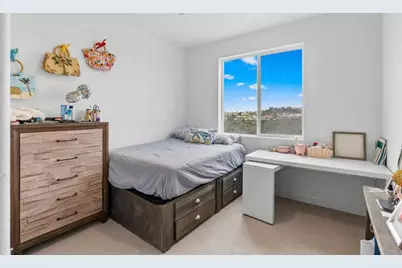
- Total Bedrooms: 4
Other Rooms
- Laundry: Individual Room, Electric Dryer Hookup, Washer Hookup
Additional Information
- Shared Amenities: Banquet Facilities, Picnic Area, Management, Pickleball, Pool, Firepit, Other Courts, Outdoor Cooking Area, Barbecue, Clubhouse, Controlled Access, Maintenance Grounds, Card Room, Meeting Room, Pets Permitted, Gym/Exercise Room, Maintenance Front Yard, Playground
- Pool Description: Community
Exterior
- Deck/Patio: Enclosed
Parking
- Garage: Yes
- Garage Spaces: 2
Location
- County: San Diego
- Driving Directions: OLIMPIC RD AND ZULU RD
School Information
- School District: San Diego Unified
Community
- Community Features: Dog Park, Hiking, Street Lights, Sidewalks, Park
Heating & Cooling
- Cooling Type: Central Air
Utilities
- Sewer: Public Sewer
Structural Information
- Structure Type: Townhouse
- Builder: LENNAR
- Common Walls: 2 Common Walls (or More)
- Entry Location: LIVING ROOM
- Stories/Levels: Two
- Stories Description: Two
- Square Feet: 1,982
- Sq. Ft. Source: Assessor
- Year Built: 2024
- Year Built Source: Assessor
Unit Information
- Units in Complex: 189
Lot Features
- Property View: Ocean, Mountain(s), Trees/Woods, City Lights, Landmark, Hills, Valley, Panoramic
- Lot Size (Acres): 0.1377
- Lot Size (Sq. Ft.): 6,000
- Lot Size Source: Estimated
- Lot Dimensions: WITH 1100 SF OF BACKYARD
- Zoning: R-1:SINGLE FAM-RES
- Lot Description: Near Public Transit
Financial Considerations
- Price Per Sq. Ft.: $461.65
- Association Fee: $500
- Assoc Fee Freq.: Monthly
Disclosures and Reports
- Special Conditions: Standard
Listed by Keller Williams La Jolla, William Moreno

Get Pre-Approved Today
Schools
Schools serving 813 Mateo St
School Districts:Sweetwater Union High School District (9-12), Chula Vista Elementary School District
| Name | Grades | Distance |
|---|---|---|
Valle Lindo Elementary School 1515 Oleander Avenue, Chula Vista, CA 91911 | K-6 | 1 mi |
Rancho Del Rey Middle School 1174 E. J St., Chula Vista, CA 91910 | 7-8 | 1.6 mi |
Otay Ranch Senior High School 1250 Olympic Parkway, Chula Vista, CA 91913 | 9-12 | 1.8 mi |
Disclaimer:
School attendance boundaries provided by ATTOM Data Solutions and are for reference only. Contact the school directly to verify enrollment eligibility.
Price & Sales History for 813 Mateo St
Date
Details
Price
Change
Source
7/10/2026
Listed
$899,000
10.78%
MLS
7/12/2024
Sold
$811,500
—
Public Record
Disclaimer: Historical sales information is derived from public records provided by the county offices. Information is not guaranteed and should be independently verified.
Tax History
Tax History for 813 Mateo St
Year
Property Taxes
Change
Tax Assessment
Change
2025
$15,302
—
$827,699
2%
2025
$15,302
—
$811,470
—
Disclaimer: Historical tax information is derived from public records provided by the county offices. Information is not guaranteed and should be independently verified.
Estimate the Cost
Estimate the Cost for 813 Mateo St
813 Mateo Street, Chula Vista, CA 91911 (MLS# PTP2605079) is a Townhouse property with 4 bedrooms and 3 full bathrooms. 813 Mateo Street is currently listed for $899,000 and was received on July 10, 2026. Want to learn more about 813 Mateo Street? Do you have questions about finding other Townhouse real estate for sale in Chula Vista? You can browse all Chula Vista real estate or contact a Coldwell Banker agent to request more information.