This is a carousel with tiles that activate property listing cards. Use the previous and next buttons to navigate.
1/1
$980,000
This is a carousel with tiles that activate property listing cards. Use the previous and next buttons to navigate.
1/1
Property Description
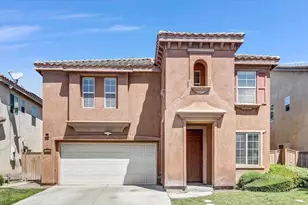
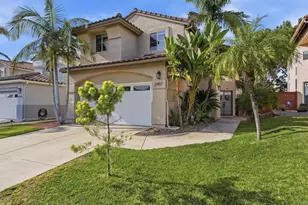
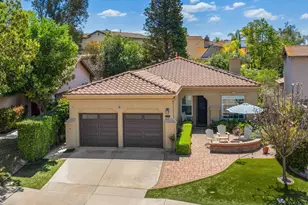
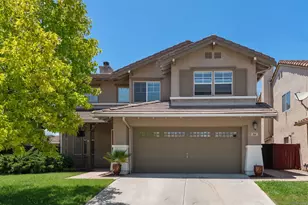
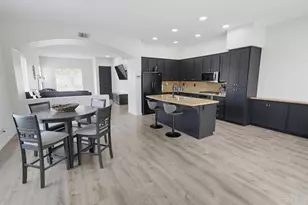
Beautifully maintained & tastefully upgraded 4-bed / 3-bath designed with flexibility in mind the highly desirable floor plan features a full bedroom & full bathroom on the main level, perfect for multigenerational living, guests, or a private home office. Step inside to an open-concept layout showcasing luxury vinyl plank flooring, soft custom paint, a cozy fireplace with mantel, ceiling fans & central A/C. The beautifully remodeled kitchen is the heart of the home, featuring white cabinetry, stone countertops, stainless steel appliances including a refrigerator, 5-burner stove, built-in microwave & dishwasher, plus a large center island topped with custom butcher block. A separate walk-in pantry provides abundant storage & organization. Upstairs you'll find a spacious laundry room complete with extensive countertop workspace & additional cabinetry. The oversized primary suite offers a peaceful retreat with a luxurious ensuite bathroom featuring dual sinks, a soaking tub, separate shower & a large walk-in closet. Two additional generously sized bedrooms feature new carpeting & share a convenient Jack-and-Jill bathroom. Enjoy outdoor living in the private backyard with no neighbors behind you. Relax under the covered patio, entertain friends & family or enjoy the grassy play area surrounded by mature landscaping. Additional features include a private gated front courtyard and a storage shed. Residents enjoy access to the highly desirable Woods & Trails community amenities, including resort-style pools with beach entry, lakes, fitness center, BBQ areas, parks and more...
Full Property Details
Full Property Details for 866 Yosemite Dr
General
- Sold For: $980,000
- HOA FEE: $124/month
- Status: Closed
- Type: Single Family
- Source: SANDICOR
- MLS ID: 260013719
- Added to Site: 58 day(s) ago
Interior
- Interior Features: Ceiling Fan, Kitchen Island, Remodeled Kitchen, Kitchen Open to Family Rm
- Number of Fireplaces: 1
- Fireplace(s): FP in Family Room, Gas, Wood
- Appliances: Dishwasher, Disposal, Dryer, Microwave, Refrigerator, Washer, Gas Range
- Flooring: Carpet, Tile, Vinyl Tile
Rooms
Bathrooms
- Total Bathrooms: 3
- Full Bathrooms: 3
Bedrooms
- Total Bedrooms: 4
Other Rooms
- Laundry: Gas
Additional Information
- Shared Amenities: Biking/Hiking Trails, Clubhouse/Rec Room, Exercise Room, Playground, Pool, Recreation Area, Spa/Hot Tub
- Shared Pool: Yes
- Pool: Yes
- Pool Description: Community/Common
- Spa Description: Community/Common
- Security/Safety: Smoke Detector, Carbon Monoxide Detectors
Exterior
- Porch/Patio/Deck: Slab
Parking
- Garage: Yes
- Garage Spaces: 2
- Total Spaces: 4
- Parking Features: Attached, Direct Garage Access
Location
- Area: CHULA VISTA (91914)
- County: San Diego
- Subdivision: CHULA VISTA
- Neighborhood: Eastlake Trails
Community
- Assoc. Fees Include: Common Area Maintenance
- Pets Allowed: Yes
Heating & Cooling
- Cooling Type: Central Forced Air
- Heating Type: Forced Air Unit
- Heating Fuel: Natural Gas
Utilities
- Sewer: Sewer Connected
- Water: Meter on Property
- Utility Description: Cable Connected, Electricity Connected, Natural Gas Connected, Water Connected
Structural Information
- Architectural Style: Mediterranean/Spanish
- Detached/Attached: Detached
- Construction: Stucco
- Roof: Tile/Clay
- Stories/Levels: 2
- Square Feet: 1,880
- Living Area: 1,880 Sq. Ft.
- Year Built: 2004
- Year Built Source: Assessor
Lot Features
- Property View: Parklike
- Lot Size (Acres): 0.09
- Lot Size (Sq. Ft.): 3,786
- Lot Size: .09
- Irrigation System: Automatic, Sprinklers
- Zoning: R-1:SINGLE
- Fencing (Description): Gate, Partial, Wood
Financial Considerations
- Association Fee: $124
- Assoc Fee Freq.: Monthly
- Terms: Cash, Conventional, FHA, VA
Disclosures and Reports
- Prop. Restrictions: CC&R's
- Property ID: 595-764-07-00
Listed by Real Broker (855) 450-0442, Dawn Lewis
Sold by ROA California Inc (619) 981-3917, Leissa Martin

Get Pre-Approved Today
Schools
Schools serving 866 Yosemite Dr
School Districts:Chula Vista Elementary School District, Sweetwater Union High School District (9-12)
| Name | Grades | Distance |
|---|---|---|
Salt Creek Elementary School 1055 Hunte Parkway, Chula Vista, CA 91914 | K-6 | 0.6 mi |
Eastlake Middle School 900 Duncan Ranch Road, Chula Vista, CA 91914 | 7-8 | 0.3 mi |
Eastlake High School 1120 Eastlake Parkway, Chula Vista, CA 91915 | 9-12 | 1.3 mi |
Disclaimer:
School attendance boundaries provided by ATTOM Data Solutions and are for reference only. Contact the school directly to verify enrollment eligibility.
Price & Sales History for 866 Yosemite Dr
Date
Details
Price
Change
Source
7/09/2026
Sold
$980,000
0.1%
MLS
6/05/2026
Listed
$979,000
—
MLS
Disclaimer: Historical sales information is derived from public records provided by the county offices. Information is not guaranteed and should be independently verified.
866 Yosemite Dr, Chula Vista, CA 91914 (MLS# 260013719) is a Single Family property that was sold at $980,000 on July 09, 2026. Want to learn more about 866 Yosemite Dr? Do you have questions about finding other Single Family real estate for sale in Chula Vista? You can browse all Chula Vista real estate or contact a Coldwell Banker agent to request more information.