This is a carousel with tiles that activate property listing cards. Use the previous and next buttons to navigate.
1/1
$460,000
This is a carousel with tiles that activate property listing cards. Use the previous and next buttons to navigate.
1/1
Property Description
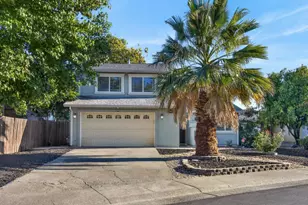
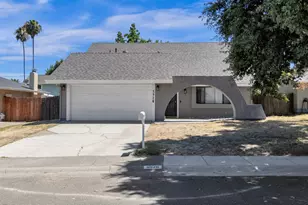
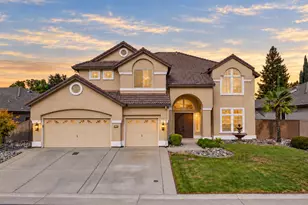
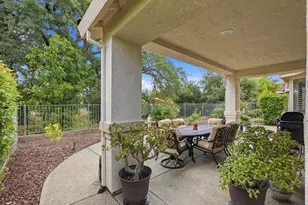
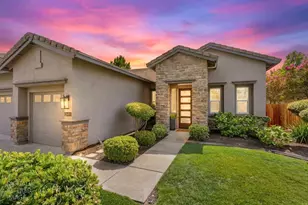
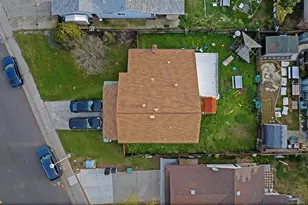
Welcome to this beautifully maintained Citrus Heights home offering comfort, functionality, and a spacious backyard perfect for entertaining or relaxing. Inside, the home is bright and inviting with tons of natural light. Enjoy the fireplace in the family room. The kitchen is tastefully updated and opens to a large dining room. One bedroom and bath downstairs; convenient for visitors. Three bedrooms are upstairs, all large and freshly painted. The large backyard is flat, usable, and private!
Full Property Details
Full Property Details for 5816 Himalaya Way
General
- Sold For: $460,000
- Status: Closed
- Type: Single Family
- Source: METROLIST_Cali
- MLS ID: 226087368
- Added to Site: 49 day(s) ago
Interior
- Rooms/Areas: Primary Bedroom, Storage
- Fireplace: Yes
- Number of Fireplaces: 1
- Fireplace(s): Brick, Family Room, Wood Burning
- Appliances: Dishwasher
- Flooring: Laminate
Rooms
Bathrooms
- Total Bathrooms: 3
- Full Bathrooms: 2
- Half Bathrooms: 1
- Bathroom Features: Tub with Shower Over, Walk-In Closet
- Primary Bathroom: Tub w/Shower Over, Walk-In Closet
Bedrooms
- Total Bedrooms: 4
- Primary Bedroom: Walk-In Closet
Other Rooms
- Kitchen: Breakfast Area, Pantry Closet, Granite Counter, Island
- Dining Room: Breakfast Nook, Dining/Family Combo
- Laundry: Dryer Included, Washer Included, Inside Area
Parking
- Garage: Yes
- Garage Spaces: 2
- Parking: Garage Facing Front
Location
- County: Sacramento
- Cross Streets: Deschutes
- Driving Directions: follow google maps
School Information
- School District: Sacramento
Community
- Pets Allowed: Yes
Heating & Cooling
- Cooling Type: Ceiling Fan(s), Central
- Heating Type: Central, Fireplace(s)
- Heating Fuel: Central, Fireplace(s)
Utilities
- Sewer: Public Sewer
- Water: Public
- Utility Description: Cable Available, Sewer In & Connected, Internet Available
Structural Information
- Architectural Style: Two Story Traditional
- Construction: Stucco
- Basement: Yes
- Foundation: Slab
- Roof: Shingle, Composition
- Windows: Dual Pane Full
- Stories/Levels: 2
- Square Feet: 1,578
- Sq. Ft. Source: Assessor Auto-Fill
- Year Built: 1978
Lot Features
- Lot Size (Acres): 0.1348
- Lot Size (Sq. Ft.): 5,872
- Irrigation System: Public District
- Topography: Level
- Zoning: res
- Lot Description: Auto Sprinkler F&R
- Fencing (Description): Back Yard, Wood
Disclosures and Reports
- Special Conditions: None
- APN: 222-0310-068-0000
Listed by LPT Realty, Inc
Sold by RE/MAX Gold - Carmichael

Get Pre-Approved Today
Schools
Schools serving 5816 Himalaya Way
School District:Twin Rivers Unified School District
| Name | Grades | Distance |
|---|---|---|
Foothill Oaks Elementary School 5520 Lancelot Drive, Sacramento, CA 95842 | K-6 | 0.5 mi |
Foothill Ranch Middle School 5001 Diablo Drive, Sacramento, CA 95842 | 7-8 | 1.8 mi |
Foothill High School, Sacramento, CA 5000 McCloud Drive, Sacramento, CA 95842 | 9-12 | 1.6 mi |
Disclaimer:
School attendance boundaries provided by ATTOM Data Solutions and are for reference only. Contact the school directly to verify enrollment eligibility.
Price & Sales History for 5816 Himalaya Way
Date
Details
Price
Change
Source
8/05/2026
Sold
$460,000
0.22%
MLS
7/09/2026
Listed
$459,000
—
MLS
Disclaimer: Historical sales information is derived from public records provided by the county offices. Information is not guaranteed and should be independently verified.
5816 Himalaya Way, Citrus Heights, CA 95621 (MLS# 226087368) is a Single Family property that was sold at $460,000 on August 05, 2026. Want to learn more about 5816 Himalaya Way? Do you have questions about finding other Single Family real estate for sale in Citrus Heights? You can browse all Citrus Heights real estate or contact a Coldwell Banker agent to request more information.