This is a carousel with tiles that activate property listing cards. Use the previous and next buttons to navigate.
1/1
$705,000
This is a carousel with tiles that activate property listing cards. Use the previous and next buttons to navigate.
1/1
Property Description
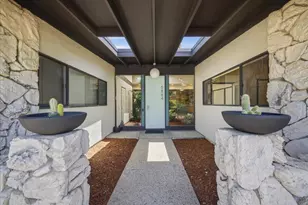
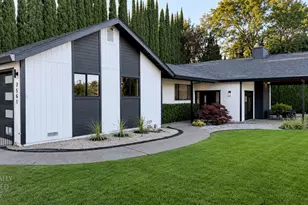
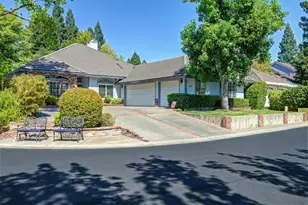
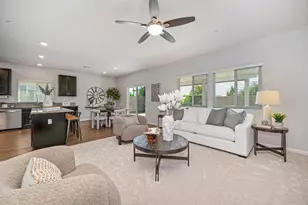
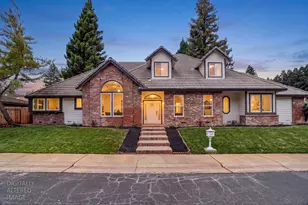
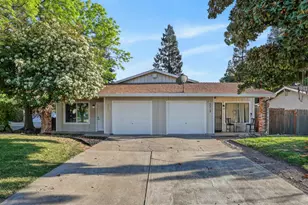
Welcome to 5864 Riddio Street, a beautifully kept Streng mid-century modern home where timeless design, thoughtful updates, and authentic craftsmanship come together. Known throughout the Sacramento region for their clean lines, natural light, and seamless indoor-outdoor connection, Streng homes are beloved for the way they live: open, bright, warm, and connected to nature. In the meticulous kitchen, you'll find birch wood kitchen cabinets built to directly reflect the originally designed Streng Brothers cabinets (previously removed). The result is a warm, functional space that feels true to the home's mid-century roots while offering the modern comfort buyers want today. Inside, inviting living spaces and classic architectural details create an easy flow for everyday living and entertaining. One of the home's most special features is the thoughtfully added primary suite, a private retreat that opens directly to the backyard. A second ensuite bedroom adds rare flexibility for guests, multigenerational living, extended stays, or a comfortable work-from-home setup. Step outside and enjoy the effortless indoor-outdoor lifestyle Streng homes are known for, perfect for morning coffee, quiet evenings, gardening, pets, or gathering with friends. Warm, stylish, and full of soul, this restored mid-century modern Streng home offers a rare opportunity to own a home with history, craftsmanship, flexible ensuite living, and beautiful backyard connection in the greater Sacramento area.
Full Property Details
Full Property Details for 5864 Riddio St
General
- Sold For: $705,000
- Status: Closed
- Type: Single Family
- Source: METROLIST_Cali
- MLS ID: 226069473
- Added to Site: 48 day(s) ago
Interior
- Fireplace: Yes
- Number of Fireplaces: 1
- Fireplace(s): Gas Piped
- Flooring: Tile, Wood
Rooms
Bathrooms
- Total Bathrooms: 3
- Full Bathrooms: 3
Bedrooms
- Total Bedrooms: 3
Other Rooms
- Kitchen: Island
- Dining Room: Formal Area
- Laundry: Inside Room
Parking
- Garage: Yes
- Garage Spaces: 2
- Parking: Attached, EV Charging
Location
- County: Sacramento
- Cross Streets: Farmgate Way
- Driving Directions: From I-80 W Take exit 102 for Riverside Ave toward Auburn Blvd. Use the left 2 lanes to turn left onto Riverside Ave. Continue onto Auburn Blvd. Continue straight onto Sylvan Rd. Continue onto San Juan Ave. Use the 2nd from the left lane to turn left onto Greenback Ln. Turn right onto Mariposa Ave. Turn left onto Farmgate Way. Turn left onto Riddio St. Home will be on the right.
School Information
- School District: Sacramento
Heating & Cooling
- Cooling Type: Central
- Heating Type: Central
- Heating Fuel: Central
Utilities
- Sewer: Public Sewer
- Water: Public
- Utility Description: Public
Structural Information
- Construction: Stone, Frame, Wood
- Basement: Yes
- Foundation: Slab
- Roof: Flat
- Stories/Levels: 1
- Square Feet: 2,331
- Sq. Ft. Source: Assessor Auto-Fill
- Year Built: 1978
Lot Features
- Lot Size (Acres): 0.19
- Lot Size (Sq. Ft.): 8,276
- Irrigation System: None
- Zoning: RES
- Lot Description: Shape Regular
Disclosures and Reports
- Special Conditions: None
- APN: 243-0222-045-0000
Listed by eXp Realty of Northern California, Inc.
Sold by Mod Real Estate

Get Pre-Approved Today
Schools
Schools serving 5864 Riddio St
School District:San Juan Unified School District
| Name | Grades | Distance |
|---|---|---|
Skycrest Elementary School 5641 Mariposa Avenue, Citrus Heights, CA 95610 | K-5 | 0.5 mi |
Will Rogers Middle School 4924 Dewey Drive, Fair Oaks, CA 95628 | 6-8 | 2 mi |
San Juan High School 7551 Greenback Lane, Citrus Heights, CA 95610 | 9-12 | 0.5 mi |
Disclaimer:
School attendance boundaries provided by ATTOM Data Solutions and are for reference only. Contact the school directly to verify enrollment eligibility.
Price & Sales History for 5864 Riddio St
Date
Details
Price
Change
Source
7/02/2026
Sold
$705,000
-6%
MLS
6/05/2026
Listed
$749,999
—
MLS
Disclaimer: Historical sales information is derived from public records provided by the county offices. Information is not guaranteed and should be independently verified.
5864 Riddio Street, Citrus Heights, CA 95610 (MLS# 226069473) is a Single Family property that was sold at $705,000 on July 02, 2026. Want to learn more about 5864 Riddio Street? Do you have questions about finding other Single Family real estate for sale in Citrus Heights? You can browse all Citrus Heights real estate or contact a Coldwell Banker agent to request more information.