This is a carousel with tiles that activate property listing cards. Use the previous and next buttons to navigate.
1/1
$482,299
This is a carousel with tiles that activate property listing cards. Use the previous and next buttons to navigate.
1/1
Property Description
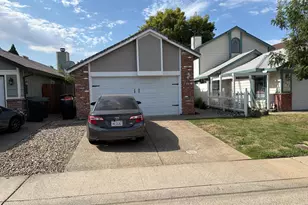
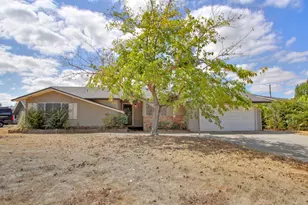
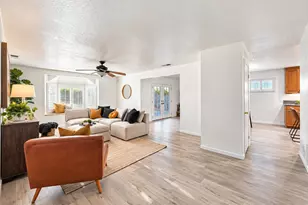
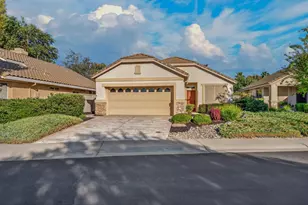
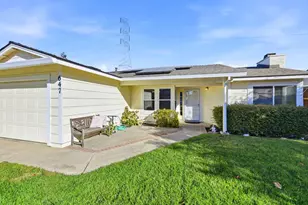
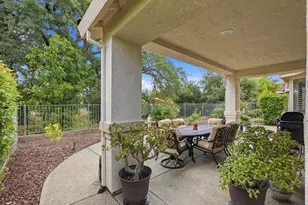
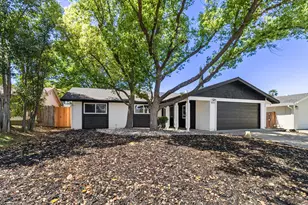
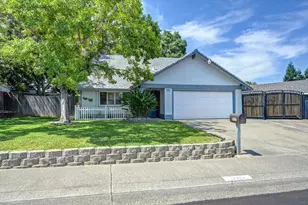
Convenience, comfort and thoughtful updates come together in this meticulously maintained single-story home in Citrus Heights, offering true turnkey living just minutes from Hwy 80, downtown Sacramento and nearby Roseville. Step inside to a spacious, inviting layout where the living room opens through newer sliding glass doors to a covered patio, creating easy indoor-outdoor flow. The updated kitchen features granite countertops, a gas stove and stainless-steel appliances, along with a low-profile sliding door to the laundry area with an oversized washer and dryer. The home offers 3 bedrooms and 2 baths, including refreshed bathrooms with contemporary finishes, a dual vanity in the primary suite, tile flooring and a newer shower door. LED lighting throughout provides energy-efficient brightness in every space. Outside, enjoy an expanded patio, low-maintenance yard and turf side lawn ideal for pets, play or entertaining. The driveway out front has been widened to accommodate up to 3 vehicles in addition to the attached 2-car garage. Other recent upgrades such as a newer HVAC system, roof, water heater and perimeter fencing enhance the home's comfort and long-term value. Plus, you're less than 30 minutes from Folsom Lake Recreation Area! https://shotarchives.shootproof.com/gallery/f1e133f0-90ea-4229-ad29-abc42cf76a77
Full Property Details
Full Property Details for 5932 Birchglade Way
General
- Sold For: $482,299
- Status: Closed
- Type: Single Family
- Source: METROLIST_Cali
- MLS ID: 226039422
- Added to Site: 103 day(s) ago
Interior
- Rooms/Areas: Master Bathroom, Baths Other, Master Bedroom, Kitchen, Living Room
- Fireplace: Yes
- Number of Fireplaces: 1
- Fireplace(s): Living Room, Wood Burning
- Appliances: Free Standing Gas Range, Gas Cook Top, Ice Maker, Dishwasher, Disposal, Microwave
- Flooring: Carpet, Tile, Luxury Vinyl Plank
Rooms
Bathrooms
- Total Bathrooms: 2
- Full Bathrooms: 2
- Bathroom Features: Shower Stall(s), Double Sinks, Tile, Window
- Primary Bathroom: Shower Stall(s), Double Sinks, Tile, Window
Bedrooms
- Total Bedrooms: 3
- Primary Bedroom: Closet
Other Rooms
- Kitchen: Pantry Closet, Granite Counter
- Dining Room: Breakfast Nook, Dining Bar, Formal Area
- Laundry: Cabinets, Gas Hook-Up, Inside Room
Exterior
- Exterior Features: Built-In Barbeque, Fire Pit
Parking
- Garage: Yes
- Garage Spaces: 2
- Parking: Attached, Garage Facing Front
Location
- County: Sacramento
- Cross Streets: Daly Avenue
- Driving Directions: From I-80 E - Take exit 100 for Antelope Road, Turn left onto Antelope Rd, Turn left onto Daly Ave, Turn left onto Birchglade Way, address on the right
School Information
- School District: Sacramento
Heating & Cooling
- Cooling Type: Ceiling Fan(s), Central
- Heating Type: Central
- Heating Fuel: Central
Utilities
- Sewer: Public Sewer
- Water: Public
- Utility Description: Cable Available, Public, Electric, Internet Available, Natural Gas Connected
Structural Information
- Architectural Style: One Story
- Construction: Stucco, Wood
- Basement: Yes
- Foundation: Slab
- Roof: Composition
- Stories/Levels: 1
- Square Feet: 1,380
- Sq. Ft. Source: Assessor Auto-Fill
- Year Built: 1977
Additional Structures
- Other Structures: Gazebo, Shed(s), Storage
Lot Features
- Lot Size (Acres): 0.14
- Lot Size (Sq. Ft.): 6,098
- Irrigation System: Public District
- Zoning: RES
- Lot Description: Auto Sprinkler Front, Low Maintenance
- Fencing (Description): Back Yard, Wood
Disclosures and Reports
- Special Conditions: None
- APN: 209-0442-008-0000
Listed by eXp Realty of California, Inc.
Sold by Real Estate With Faith

Get Pre-Approved Today
Schools
Schools serving 5932 Birchglade Way
School District:San Juan Unified School District
| Name | Grades | Distance |
|---|---|---|
Grand Oaks Elementary School 7901 Rosswood Drive, Citrus Heights, CA 95621 | K-5 | 1.4 mi |
Sylvan Middle School 7085 Auburn Boulevard, Citrus Heights, CA 95621 | 6-8 | 1.8 mi |
Mesa Verde High School 7501 Carriage Drive, Citrus Heights, CA 95621 | 9-12 | 1.4 mi |
Disclaimer:
School attendance boundaries provided by ATTOM Data Solutions and are for reference only. Contact the school directly to verify enrollment eligibility.
Price & Sales History for 5932 Birchglade Way
Date
Details
Price
Change
Source
5/26/2026
Sold
$482,299
0.5%
MLS
4/29/2026
Price Reduced
$479,900
-0.62%
MLS
4/22/2026
Price Reduced
$482,900
-1.43%
MLS
4/02/2026
Listed
$489,900
—
MLS
Disclaimer: Historical sales information is derived from public records provided by the county offices. Information is not guaranteed and should be independently verified.
5932 Birchglade Way, Citrus Heights, CA 95621 (MLS# 226039422) is a Single Family property that was sold at $482,299 on May 26, 2026. Want to learn more about 5932 Birchglade Way? Do you have questions about finding other Single Family real estate for sale in Citrus Heights? You can browse all Citrus Heights real estate or contact a Coldwell Banker agent to request more information.