This is a carousel with tiles that activate property listing cards. Use the previous and next buttons to navigate.
1/1
$425,000
This is a carousel with tiles that activate property listing cards. Use the previous and next buttons to navigate.
1/1
Property Description
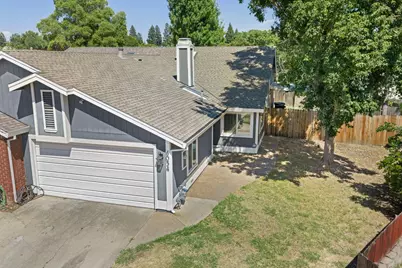
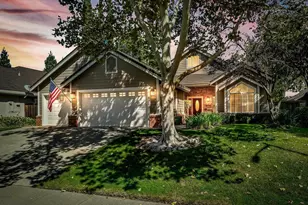
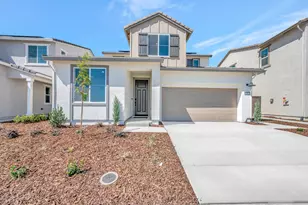
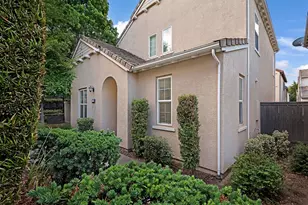
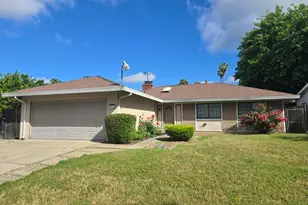
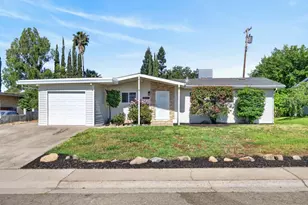
Well cared home in the heart of Citrus Heights. Features 3 bedroom, 2 full bathroom, white window shutters, vinyl plank flooring and neutral tone carpet, quartz kitchen countertops and soft touch cabinetry throughout. Refrigerator is included in sale. The primary bedroom has a direct access to the backyard. Living room area includes a dedicated office space, separate enclosed laundry room in the hallway. The backyard has a generous covered patio area with remote controlled fan/light. Newer A/C, two car garage, and ring security system.
Full Property Details
Full Property Details for 6054 Peoria Dr
General
- Sold For: $425,000
- Status: Closed
- Type: Single Family
- Source: METROLIST_Cali
- MLS ID: 226076672
- Added to Site: 66 day(s) ago
Interior
- Fireplace: Yes
- Number of Fireplaces: 1
- Fireplace(s): Brick, Living Room, Wood Burning
- Appliances: Free Standing Refrigerator, Dishwasher, Disposal
- Flooring: Laminate, Vinyl
Rooms
Bathrooms
- Total Bathrooms: 2
- Full Bathrooms: 2
Bedrooms
- Total Bedrooms: 3
- Primary Bedroom: Outside Access
Other Rooms
- Kitchen: Granite Counter
- Dining Room: Space in Kitchen
- Laundry: Laundry Closet, Hookups Only
Parking
- Garage: Yes
- Garage Spaces: 2
- Parking: Garage Door Opener
Location
- County: Sacramento
- Cross Streets: Greenback Lane
- Driving Directions: Take I-80, Take Greenback Lane (East), Turn right onto Peoria Drive, continue into the cul-de-sac, property house # is 6054.
School Information
- School District: Sacramento
Heating & Cooling
- Cooling Type: Central
- Heating Type: Central
- Heating Fuel: Central
Utilities
- Sewer: Public Sewer
- Water: Public, Meter on Site
- Utility Description: Public, Internet Available
Structural Information
- Construction: Frame, Wood Siding
- Basement: Yes
- Foundation: Concrete, Slab
- Roof: Shingle, Composition
- Windows: Dual Pane Full
- Stories/Levels: 1
- Square Feet: 1,235
- Sq. Ft. Source: Assessor Agent-Fill
- Year Built: 1983
Lot Features
- Lot Size (Acres): 0.1448
- Lot Size (Sq. Ft.): 6,307
- Irrigation System: None
- Zoning: R-20
- Lot Description: Shape Irregular
- Fencing (Description): Fenced
Disclosures and Reports
- Special Conditions: None
- APN: 243-0500-011-0000
Listed and Sold by NextHome Haven Properties

Get Pre-Approved Today
Schools
Schools serving 6054 Peoria Dr
School District:San Juan Unified School District
| Name | Grades | Distance |
|---|---|---|
Skycrest Elementary School 5641 Mariposa Avenue, Citrus Heights, CA 95610 | K-5 | 0.8 mi |
Will Rogers Middle School 4924 Dewey Drive, Fair Oaks, CA 95628 | 6-8 | 1.5 mi |
San Juan High School 7551 Greenback Lane, Citrus Heights, CA 95610 | 9-12 | 0.7 mi |
Disclaimer:
School attendance boundaries provided by ATTOM Data Solutions and are for reference only. Contact the school directly to verify enrollment eligibility.
Price & Sales History for 6054 Peoria Dr
Date
Details
Price
Change
Source
8/19/2026
Sold
$425,000
-0.93%
MLS
7/05/2026
Price Reduced
$429,000
-3.6%
MLS
6/17/2026
Listed
$445,000
—
MLS
Disclaimer: Historical sales information is derived from public records provided by the county offices. Information is not guaranteed and should be independently verified.
6054 Peoria Drive, Citrus Heights, CA 95621 (MLS# 226076672) is a Single Family property that was sold at $425,000 on August 19, 2026. Want to learn more about 6054 Peoria Drive? Do you have questions about finding other Single Family real estate for sale in Citrus Heights? You can browse all Citrus Heights real estate or contact a Coldwell Banker agent to request more information.