This is a carousel with tiles that activate property listing cards. Use the previous and next buttons to navigate.
1/1
$195,000
This is a carousel with tiles that activate property listing cards. Use the previous and next buttons to navigate.
1/1
Property Description
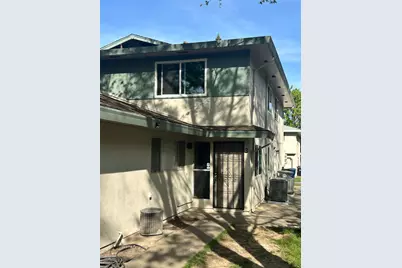
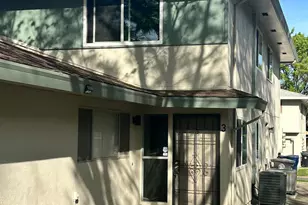
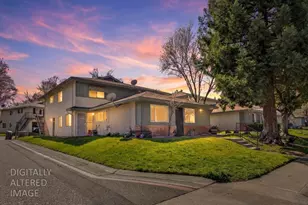
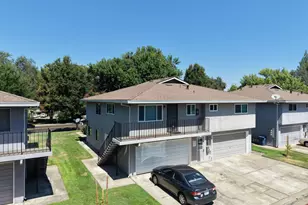
Modern Style Meets Total Peace of Mind - Completely Renovated & Move-In Ready! Why settle for fixer-upper when you can have brand new? This stunning 2-bedroom, 1-bathroom condo in Citrus Heights has been meticulously reimagined from top to bottom. From the major mechanicals to the designer finishes, every detail has been handled so you can simply move in and enjoy. The Total Package - Inside & Out: Designer Kitchen: Be the first to cook in this chef-inspired space featuring all-new cabinetry, sleek countertops, a deep basin sink, and modern fixtures. The stainless steel stove and dishwasher are also brand new. Fresh & Modern Flooring: Enjoy the perfect mix of style and comfort with brand-new Luxury Vinyl Plank (LVP) flooring in the living areas and plush new carpet in the bedrooms. Renovated Bath: Retreat to a spa-like bathroom featuring a full new shower and tub package with updated fixtures and fresh paint throughout the entire home. HOA is replacing the roof next week. HOA covers roof, Ext paint, and structure insurance saving YOU money! New front door hardware included with purchase. High-Efficiency Living: Save on utilities with a one-year-old HVAC system and dual-pane vinyl windows, keeping you perfectly comfortable in every season. Smart Layout: The desirable two-story floor plan separates your entertaining space downstairs from the private sleeping quarters upstairs. Storage Galore: Rare for condo living, this unit includes a shared carport with three dedicated storage closetsperfect for gear, tools, or seasonal items. Lifestyle & Location: Spend your summers lounging by the refreshing community pool or exploring the beautifully landscaped grounds of Greenback Estates. You are minutes from the best of Citrus Heightsincluding premier shopping and dining at Sunrise MarketPlacewith easy access to Greenback Lane and Auburn Blvd for a seamless commute.
Full Property Details
Full Property Details for 6289 Cavan Dr #3
General
- Sold For: $195,000
- HOA FEE: $427/month
- Status: Closed
- Type: Condo
- Source: METROLIST_Cali
- MLS ID: 226037621
- Added to Site: 147 day(s) ago
Interior
- Number of Rooms: 5
- Appliances: Free Standing Gas Range, Gas Water Heater, Hood Over Range, Dishwasher, Disposal
- Flooring: Carpet, Tile, Luxury Vinyl Plank
Rooms
Bathrooms
- Total Bathrooms: 1
- Full Bathrooms: 1
- Bathroom Features: Low-Flow Toilet(s), Tub with Shower Over
- Primary Bathroom: Low-Flow Toilet(s), Tub w/Shower Over
Bedrooms
- Total Bedrooms: 2
- Primary Bedroom: Walk-In Closet
Other Rooms
- Kitchen: Pantry Closet, Quartz Counter, Kitchen/Family Combo
- Dining Room: Dining/Living Combo
- Laundry: In Garage, Other
Additional Information
- Shared Amenities: Other
- Pool: Yes
- Pool Description: Common Facility
Parking
- Carport Spaces: 1
- Parking: 1/2 Car Space
Location
- County: Sacramento
- Cross Streets: Donegal
- Driving Directions: Greenback to Auburn to Donegal to Cavan Dr
- Direction Faces: West
School Information
- School District: Sacramento
Community
- Association: Yes
- Home Owners Assn.: 1
- Assoc. Fees Include: MaintenanceExterior, MaintenanceGrounds, Water, Other, Pool
- Pets Allowed: Yes
Heating & Cooling
- Cooling Type: Ceiling Fan(s), Central
- Heating Type: Central, Gas
- Heating Fuel: Central, Gas
Utilities
- Sewer: Public Sewer
- Water: Public
- Utility Description: Cable Available, Public, Electric, Sewer In & Connected, Underground Utilities, Natural Gas Connected
Structural Information
- Architectural Style: Two Story Contemporary
- Construction: Stucco, Wood
- Foundation: Slab
- Roof: Composition
- Windows: Dual Pane Full, Window Screens
- Stories/Levels: 2
- Square Feet: 840
- Sq. Ft. Source: Assessor Auto-Fill
- Year Built: 1971
Lot Features
- Lot Size (Acres): 0.0464
- Lot Size (Sq. Ft.): 2,021
- Irrigation System: Other
- Topography: Level, Trees Few
- Zoning: RES
- Lot Description: Auto Sprinkler F&R, Curb(s)/Gutter(s), Other, Low Maintenance
- Fencing (Description): None
Financial Considerations
- Association Fee: $427
- Assoc Fee Freq.: Monthly
Disclosures and Reports
- Special Conditions: Offer As Is, Other
- Restrictions: Exterior Alterations
- APN: 229-0383-004-0003
Listed by Sanborn Real Estate
Sold by Dynamic Real Estate

Get Pre-Approved Today
Schools
Schools serving 6289 Cavan Dr #3
School District:San Juan Unified School District
| Name | Grades | Distance |
|---|---|---|
Arlington Heights Elementary School 6401 Trenton Way, Citrus Heights, CA 95621 | K-5 | 0.3 mi |
Sylvan Middle School 7085 Auburn Boulevard, Citrus Heights, CA 95621 | 6-8 | 1.4 mi |
San Juan High School 7551 Greenback Lane, Citrus Heights, CA 95610 | 9-12 | 1.5 mi |
Disclaimer:
School attendance boundaries provided by ATTOM Data Solutions and are for reference only. Contact the school directly to verify enrollment eligibility.
Price & Sales History for 6289 Cavan Dr #3
Date
Details
Price
Change
Source
6/26/2026
Sold
$195,000
-2.5%
MLS
5/21/2026
Price Reduced
$199,990
-6.87%
MLS
4/09/2026
Price Reduced
$214,750
-0.07%
MLS
3/27/2026
Listed
$214,900
—
MLS
Disclaimer: Historical sales information is derived from public records provided by the county offices. Information is not guaranteed and should be independently verified.
6289 Cavan Drive #3, Citrus Heights, CA 95621 (MLS# 226037621) is a Condo property that was sold at $195,000 on June 26, 2026. Want to learn more about 6289 Cavan Drive #3? Do you have questions about finding other Condo real estate for sale in Citrus Heights? You can browse all Citrus Heights real estate or contact a Coldwell Banker agent to request more information.