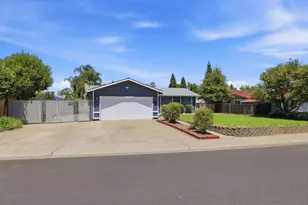
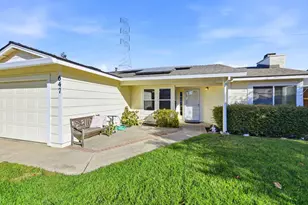
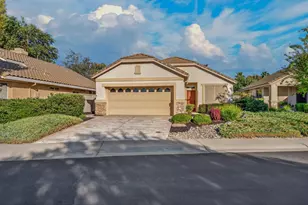
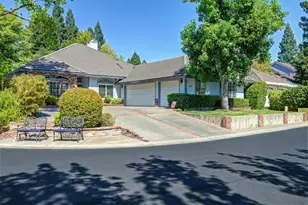
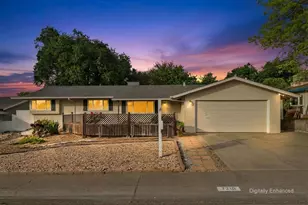
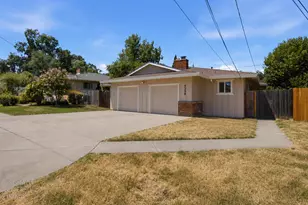
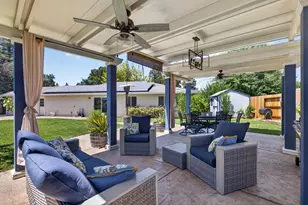
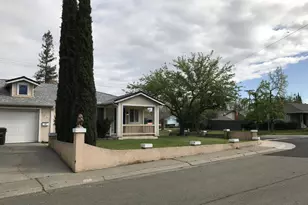
Full Property Details for 7230 Linda Sue Way
General
- Sold For: $540,000
- Status: Closed
- Type: Single Family
- Source: METROLIST_Cali
- MLS ID: 226012316
- Added to Site: 253 day(s) ago
Interior
- Number of Rooms: 5
- Rooms/Areas: Master Bathroom, Baths Other, Master Bedroom, Bonus Room, Den, Possible Guest, Game Room, Kitchen, Laundry, Living Room
- Interior Features: Cathedral Ceiling, Open Beam Ceiling
- Fireplace: Yes
- Number of Fireplaces: 1
- Fireplace(s): Brick, Living Room, Raised Hearth, Stone, Gas Log
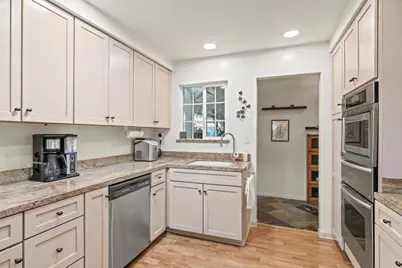
- Appliances: Gas Cook Top, Built-In Gas Oven, Gas Water Heater, Hood Over Range, Ice Maker, Dishwasher, Disposal, Microwave, Double Oven, Plumbed For Ice Maker, Self/Cont Clean Oven, Warming Drawer
- Flooring: Carpet, Laminate, Tile, Vinyl, Wood
Rooms
- Total Bathrooms: 2
- Full Bathrooms: 2
- Bathroom Features: Shower Stall(s), Dual Flush Toilet, Stone, Low-Flow Toilet(s), Tile, Window
- Primary Bathroom: Shower Stall(s), Dual Flush Toilet, Stone, Low-Flow Toilet(s), Tile, Window
- Total Bedrooms: 3
- Primary Bedroom: Ground Floor, Walk-In Closet
- Living Room: 19 x 15
- Kitchen: Pantry Cabinet, Granite Counter, Stone Counter
- Dining Room: Space in Kitchen, Dining/Living Combo
- Laundry: Cabinets, Dryer Included, Sink, Gas Hook-Up, Ground Floor, Hookups Only, Washer Included, Inside Room
Additional Information
- Pool: Yes
- Pool Description: Above-Ground, On Lot, Pool Sweep, Fenced
- Equipment: Dish Antenna
Exterior
- Exterior Features: Kitchen, Built-In Barbeque, Fire Pit
Parking
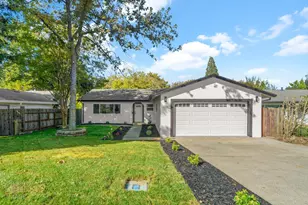
- Garage: Yes
- Garage Spaces: 2
- Parking: Attached, RV Possible, Side-by-Side, Garage Door Opener, Uncovered Parking Spaces 2+, Garage Facing Side, Workshop in Garage
Location
- County: Sacramento
- Subdivision: Cambridge Heights
- Cross Streets: Madison
- Driving Directions: Madison Ave to north on Linda Sue The driveway gate can be closed and locked for extra peace of mind. It will be open for showings. Off Madison, between San Juan & Dewey
- Direction Faces: Northeast
School Information
- School District: Sacramento
Heating & Cooling
- Cooling Type: Ceiling Fan(s), Central
- Heating Type: Baseboard, Central, Radiant, Fireplace(s), Natural Gas
- Heating Fuel: Baseboard, Central, Radiant, Fireplace(s), Natural Gas
Utilities
- Sewer: Public Sewer
- Water: Public, Meter on Site, Water District
- Utility Description: Cable Available, Public, Sewer In & Connected, Internet Available, Natural Gas Connected
Structural Information
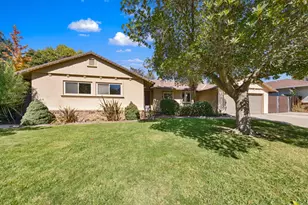
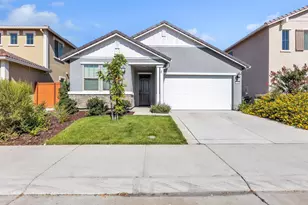
- Architectural Style: Barn Type, See Remarks
- Construction: Vinyl Siding, Frame
- Basement: Yes
- Foundation: Raised
- Roof: Composition
- Windows: Skylight Tube, Dual Pane Full, Window Coverings, Window Screens
- Stories/Levels: 2
- Square Feet: 1,930
- Sq. Ft. Source: Assessor Auto-Fill
- Year Built: 1962
Additional Structures
- Other Structures: Pergola, Shed(s), Storage, Workshop
Lot Features
- Lot Size (Acres): 0.21
- Lot Size (Sq. Ft.): 9,148
- Lot Dimensions: 87 x 116 x 52 x 120
- Irrigation System: None
- Topography: Level, Trees Few
- Zoning: RD 5
- Lot Description: Auto Sprinkler F&R, Curb(s)/Gutter(s), Garden, Shape Regular, Landscape Back, Landscape Front
- Fencing (Description): Back Yard, Chain Link, Wood
Disclosures and Reports
- Special Conditions: None
- APN: 232-0264-009-0000
Listed by Century 21 Select Real Estate
Sold by Windermere Signature Properties Fair Oaks