This is a carousel with tiles that activate property listing cards. Use the previous and next buttons to navigate.
1/1
$457,500
This is a carousel with tiles that activate property listing cards. Use the previous and next buttons to navigate.
1/1
Property Description
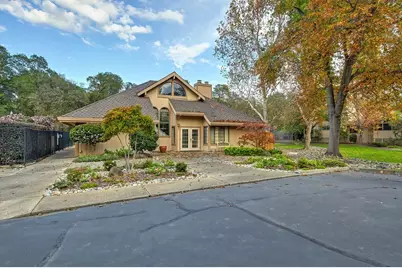
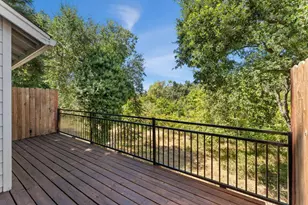
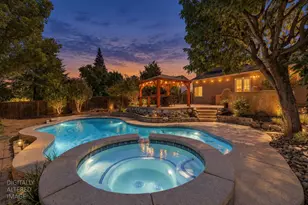
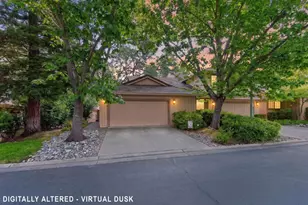
Welcome home to this move-in-ready, meticulously maintained comfortable home tucked inside the highly sought-after, gated Oak Crest Village community! Brimming with potential, this inviting residence offers a wonderful layout with all bedrooms upstairs and a spacious, light-filled loft perfect for a home office, creative studio, or relaxing reading retreat. Multiple entertaining spaces, high ceilings, lots of natural lights and your own enclosed deck make this the perfect set-up! Step outside and enjoy the exceptional lifestyle Oak Crest Village is known for, featuring sparkling pools, a lively clubhouse, and tennis/pickleball courts. The community calendar is always full, creating a warm and engaging atmosphere for residents of all ages. Experience true low-maintenance living with an HOA that covers exterior maintenance, roof care (recently updated!), fresh exterior paint, front landscaping, and even structural insurance giving you peace of mind and more time to enjoy the amenities around you. With its prime location and endless possibilities, this home is ready for your personal touch. Don't miss your chance to own in one of the area's most desirable neighborhoods!
Full Property Details
Full Property Details for 7443 Heritage Meadow Pl
General
- Sold For: $457,500
- HOA FEE: $580/month
- Status: Closed
- Type: Single Family
- Source: METROLIST_Cali
- MLS ID: 226022720
- Added to Site: 136 day(s) ago
Interior
- Rooms/Areas: Loft, Master Bathroom, Baths Other, Master Bedroom, Family Room, Kitchen, Living Room
- Interior Features: Cathedral Ceiling, Open Beam Ceiling
- Fireplace: Yes
- Number of Fireplaces: 1
- Fireplace(s): Living Room, Raised Hearth, Wood Burning
- Appliances: Ice Maker, Dishwasher, Disposal, Microwave, Electric Cook Top, Free Standing Electric Oven, Free Standing Electric Range
- Flooring: Laminate, Tile, Wood
Rooms
Bathrooms
- Total Bathrooms: 3
- Full Bathrooms: 2
- Half Bathrooms: 1
- Bathroom Features: Shower Stall(s), Double Sinks, Skylight/Solar Tube, Jetted Tub, Tile
- Primary Bathroom: Shower Stall(s), Double Sinks, Skylight/Solar Tube, Jetted Tub, Tile
Bedrooms
- Total Bedrooms: 3
Other Rooms
- Kitchen: Pantry Closet, Tile Counter
- Dining Room: Formal Area
- Laundry: Electric, Ground Floor, Inside Area
Additional Information
- Shared Amenities: Pool, Tennis Courts, Trails, Park
- Pool: Yes
- Pool Description: Built-In, Common Facility, Fenced
Parking
- Garage: Yes
- Garage Spaces: 2
- Parking: Attached, Garage Facing Front, Guest Parking Available
Location
- County: Sacramento
- Subdivision: Oak Crest Village
- Cross Streets: Oak
- Driving Directions: Fair Oaks Blvd, turn on Oak Ave, left on Fox Meadow Ln, left on Heritage Meadow Ln.
School Information
- School District: Sacramento
Community
- Association: Yes
- Home Owners Assn.: 1
- Assoc. Fees Include: MaintenanceExterior, MaintenanceGrounds
- Pets Allowed: Yes
Heating & Cooling
- Cooling Type: Ceiling Fan(s), Central, Wall Unit(s), Window Unit(s)
- Heating Type: Central, Fireplace(s)
- Heating Fuel: Central, Fireplace(s)
Utilities
- Sewer: Public Sewer
- Water: Public
- Utility Description: Public, Electric, Sewer In & Connected, Internet Available, Natural Gas Connected
Structural Information
- Architectural Style: Contemporary
- Construction: Frame, Wood
- Basement: Yes
- Foundation: Slab
- Roof: Tile
- Windows: Dual Pane Full
- Stories/Levels: 2
- Square Feet: 2,460
- Sq. Ft. Source: Assessor Auto-Fill
- Year Built: 1983
Lot Features
- Property View: Woods
- Lot Size (Acres): 0.07
- Lot Size (Sq. Ft.): 3,049
- Irrigation System: None
- Zoning: RD5
- Lot Description: Gated Community
Financial Considerations
- Association Fee: $580
- Assoc Fee Freq.: Monthly
Disclosures and Reports
- Special Conditions: None
- APN: 224-0710-007-0000
Listed by Redfin Corporation
Sold by Cali Dreamz Real Estate

Get Pre-Approved Today
Schools
Schools serving 7443 Heritage Meadow Pl
School District:San Juan Unified School District
| Name | Grades | Distance |
|---|---|---|
Woodside K-8 8248 Villa Oak Drive, Citrus Heights, CA 95610 | K-8 | 0.3 mi |
San Juan High School 7551 Greenback Lane, Citrus Heights, CA 95610 | 9-12 | 2.2 mi |
Disclaimer:
School attendance boundaries provided by ATTOM Data Solutions and are for reference only. Contact the school directly to verify enrollment eligibility.
Price & Sales History for 7443 Heritage Meadow Pl
Date
Details
Price
Change
Source
6/17/2026
Sold
$457,500
-0.52%
MLS
4/24/2026
Price Reduced
$459,900
-3.14%
MLS
4/18/2026
Price Reduced
$474,800
-0.04%
MLS
2/26/2026
Listed
$475,000
—
MLS
Disclaimer: Historical sales information is derived from public records provided by the county offices. Information is not guaranteed and should be independently verified.
7443 Heritage Meadow Place, Citrus Heights, CA 95610 (MLS# 226022720) is a Single Family property that was sold at $457,500 on June 17, 2026. Want to learn more about 7443 Heritage Meadow Place? Do you have questions about finding other Single Family real estate for sale in Citrus Heights? You can browse all Citrus Heights real estate or contact a Coldwell Banker agent to request more information.