This is a carousel with tiles that activate property listing cards. Use the previous and next buttons to navigate.
1/35
$314,999
This is a carousel with tiles that activate property listing cards. Use the previous and next buttons to navigate.
1/35
Property Description
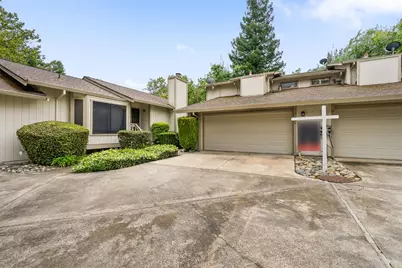
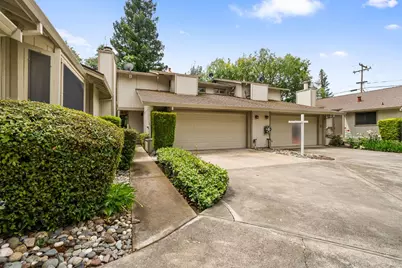
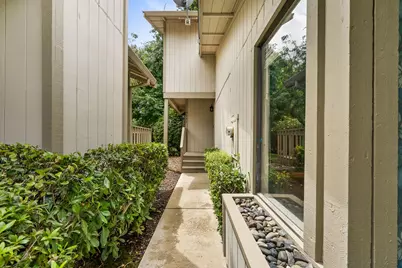
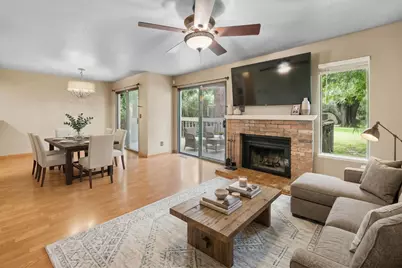
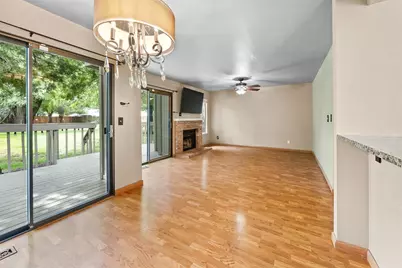
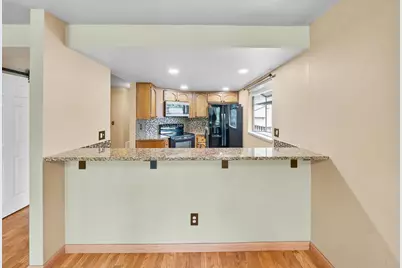
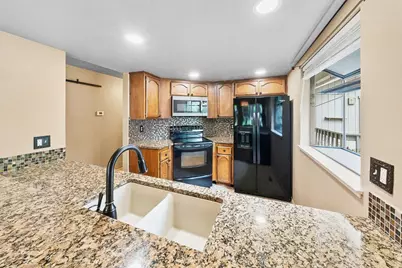
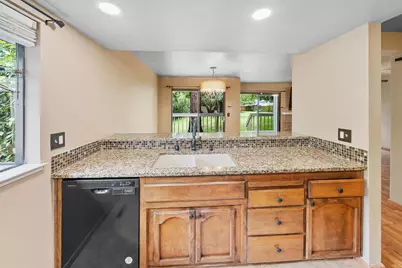
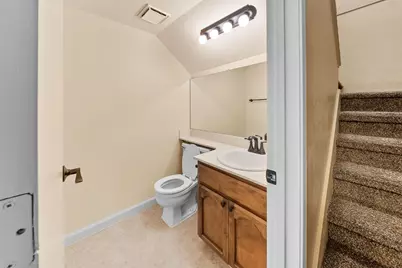
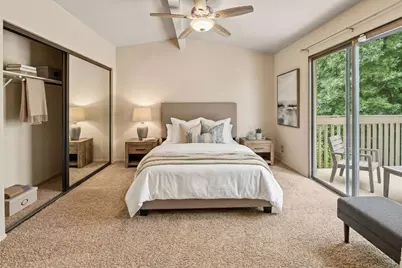
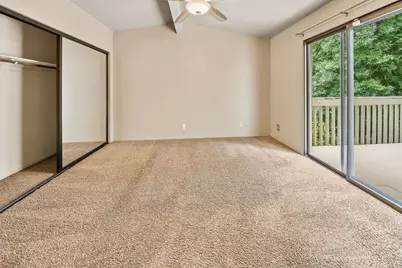
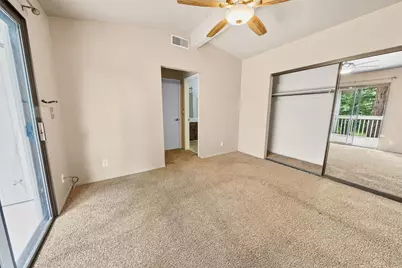
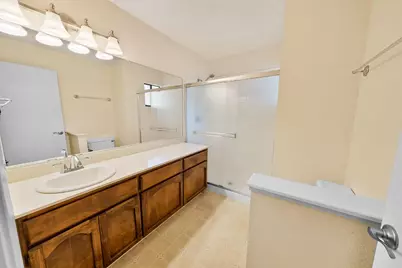
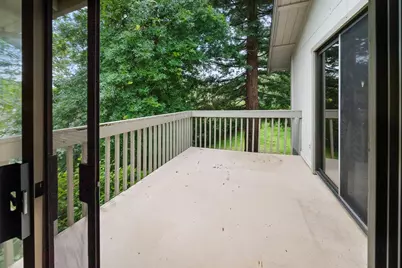
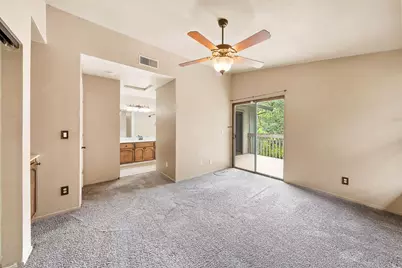
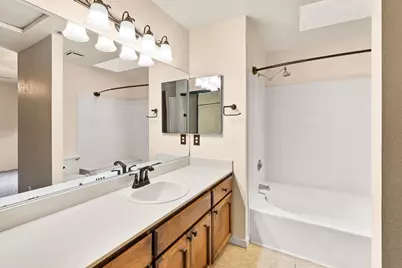
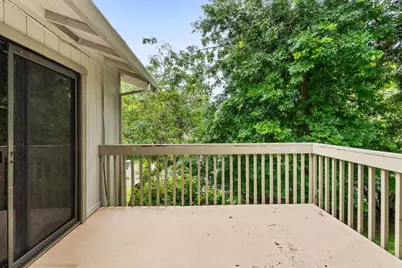
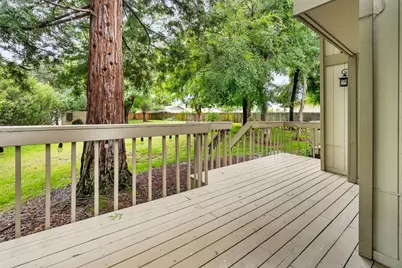
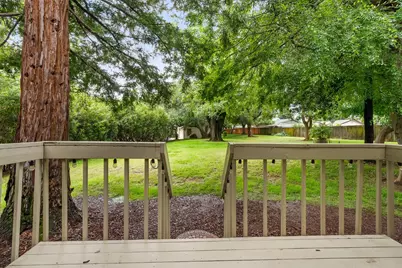
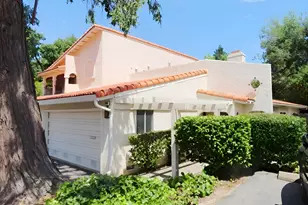
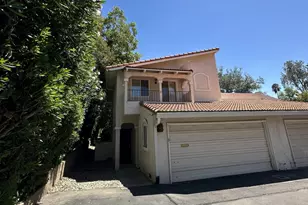
Tucked into one of the most desirable locations within the community, this beautifully cared-for townhome offers a rare combination of privacy, mature landscaping, and peaceful greenbelt views. With new luxury vinyl flooring downstairs, fresh interior paint, and a warm, inviting feel throughout, this home is move-in ready and waiting to be enjoyed! Featuring 2 bedrooms and 2.5 bathrooms, the thoughtfully designed open floor plan offers comfortable living with plenty of space to relax and entertain. Surrounded by mature greenery, the home enjoys serene views from both the front and back, creating a private, tucked-away atmosphere that feels removed from the everyday hustle. The welcoming living room features a cozy fireplace and sliding glass doors that open to a private deck overlooking the lush landscapethe perfect spot for morning coffee, evening relaxation, or simply enjoying the peaceful surroundings. Multiple balconies extend from the living and dining areas as well as both bedrooms, giving you several inviting outdoor spaces to enjoy the fresh air and beautiful setting. The kitchen is both stylish and functional with granite countertops, a dining bar, additional bar area, ample cabinetry, and a walk-in pantry offering plenty of storage. A convenient half bath completes the main level. Upstairs, you'll find two spacious primary suites, each with its own private bathroom and outdoor balcony. This flexible layout is ideal for a variety of living arrangements, whether you need space for guests, a roommate, or a comfortable home office retreat. Located along a quiet lane, this special setting offers wonderful privacy while keeping everyday conveniences close by. Enjoy easy access to Rusch Park, shopping, dining, Costco, Walmart, Sunrise Mall, and Highway 80 for commuting throughout the region. Peaceful, private, updated, and move-in readythis townhome stands out for its exceptional location within the community and abundance of outdoor living spaces. Come experience the comfort, greenery, and seclusion that make this home such a special find! Some photos have been digitally altered with virtual staging.
Full Property Details
Full Property Details for 7537 Pomerol Ln
General
- Price: $314,999
- HOA FEE: $370/month
- Status: Active
- Type: Townhouse
- Source: METROLIST_Cali
- MLS ID: 226056377
- Updated: 10/6/2026
- Added to Site: 152 day(s) ago
Interior
- Rooms/Areas: Primary Bathroom, Baths Other, Primary Bedrooms 2+, Dining Room, Kitchen, Living Room
- Fireplace: Yes
- Number of Fireplaces: 1
- Fireplace(s): Living Room
- Appliances: Dishwasher, Microwave, Free Standing Electric Range
- Flooring: Carpet, Simulated Wood, Other
Rooms
Bathrooms
- Total Bathrooms: 3
- Full Bathrooms: 2
- Half Bathrooms: 1
- Bathroom Features: Shower Stall(s), Tile, Tub with Shower Over, Window
- Primary Bathroom: Shower Stall(s), Tile, Tub w/Shower Over, Window
Bedrooms
- Total Bedrooms: 2
- Primary Bedroom: Closet, Outside Access
Other Rooms
- Kitchen: Pantry Closet, Granite Counter
- Dining Room: Dining Bar, Dining/Living Combo
- Laundry: Other
Additional Information
- Shared Amenities: Greenbelt
Exterior
- Exterior Features: Balcony
Parking
- Garage: Yes
- Garage Spaces: 2
- Parking: Attached, Restrictions, Garage Facing Rear
Location
- County: Sacramento
- Subdivision: Fox Creek
- Cross Streets: Amsterdam Ave
- Driving Directions: Amsterdam Ave to Pomerol Lane
School Information
- School District: Sacramento
- Elem School District: San Juan Unified
- Midd School District: San Juan Unified
- High School District: San Juan Unified
Community
- Association: Yes
- Home Owners Assn.: 1
- Assoc. Fees Include: MaintenanceExterior, MaintenanceGrounds
Heating & Cooling
- Cooling Type: Ceiling Fan(s), Central
- Heating Type: Central
- Heating Fuel: Central
Utilities
- Sewer: Public Sewer
- Water: Public
- Utility Description: Public
Structural Information
- Architectural Style: Contemporary
- Construction: Frame, Wood
- Basement: Yes
- Foundation: Slab
- Roof: Shake
- Stories/Levels: 2
- Square Feet: 1,260
- Sq. Ft. Source: Assessor Auto-Fill
- Year Built: 1984
Lot Features
- Property View: Garden/Greenbelt, Woods
- Lot Size (Acres): 0.04
- Lot Size (Sq. Ft.): 1,742
- Irrigation System: Public District
- Topography: Trees Many
- Zoning: RD5
- Lot Description: Private, Greenbelt, Zero Lot Line, See Remarks
Financial Considerations
- Association Fee: $370
- Assoc Fee Freq.: Monthly
Disclosures and Reports
- Special Conditions: None
- APN: 204-0700-003-0000
Listed by Keller Williams Realty

Get Pre-Approved Today
Schools
Schools serving 7537 Pomerol Ln
School District:San Juan Unified School District
| Name | Grades | Distance |
|---|---|---|
Carriage Drive Elementary 7519 Carriage Drive, Citrus Heights, CA 95621 | K-6 | 0.4 mi |
Sylvan Middle School 7085 Auburn Boulevard, Citrus Heights, CA 95621 | 6-8 | 0.8 mi |
Mesa Verde High School 7501 Carriage Drive, Citrus Heights, CA 95621 | 9-12 | 0.3 mi |
Disclaimer:
School attendance boundaries provided by ATTOM Data Solutions and are for reference only. Contact the school directly to verify enrollment eligibility.
Price & Sales History for 7537 Pomerol Ln
Date
Details
Price
Change
Source
9/10/2026
Price Reduced
$314,999
-1.56%
MLS
8/21/2026
Price Reduced
$320,000
-1.51%
MLS
8/11/2026
Price Reduced
$324,900
-1.52%
MLS
7/09/2026
Price Reduced
$329,900
-1.52%
MLS
6/18/2026
Price Reduced
$335,000
-1.47%
MLS
5/06/2026
Listed
$340,000
38.78%
MLS
10/14/2019
Sold
$245,000
—
Public Record
Disclaimer: Historical sales information is derived from public records provided by the county offices. Information is not guaranteed and should be independently verified.
Tax History
Tax History for 7537 Pomerol Ln
Year
Property Taxes
Change
Tax Assessment
Change
2025
$3,193
—
$273,296
2%
2025
$3,193
4%
$267,939
2%
2023
$3,082
—
$262,686
2%
2023
$3,082
1%
$257,536
2%
2022
$3,066
2%
$252,487
2%
2021
$3,015
2%
$247,537
1%
2020
$2,959
46%
$245,000
46%
2019
$2,022
4%
$167,244
5%
2018
$1,942
10%
$159,280
11%
2017
$1,768
16%
$143,496
11%
2016
$1,519
8%
$129,276
8%
2015
$1,404
5%
$119,700
5%
2014
$1,336
23%
$114,000
25%
2013
$1,088
—
$91,200
—
Disclaimer: Historical tax information is derived from public records provided by the county offices. Information is not guaranteed and should be independently verified.
Estimate the Cost
Estimate the Cost for 7537 Pomerol Ln
7537 Pomerol Lane, Citrus Heights, CA 95621 (MLS# 226056377) is a Townhouse property with 2 bedrooms, 2 full bathrooms and 1 partial bathroom. 7537 Pomerol Lane is currently listed for $314,999 and was received on May 06, 2026. Want to learn more about 7537 Pomerol Lane? Do you have questions about finding other Townhouse real estate for sale in Citrus Heights? You can browse all Citrus Heights real estate or contact a Coldwell Banker agent to request more information.