This is a carousel with tiles that activate property listing cards. Use the previous and next buttons to navigate.
1/1
$455,000
This is a carousel with tiles that activate property listing cards. Use the previous and next buttons to navigate.
1/1
Property Description
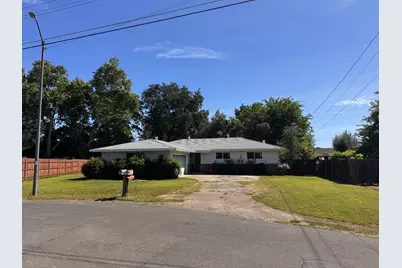
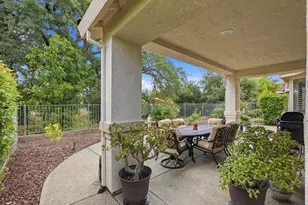
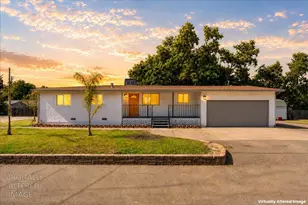
Sweat Equity Opportunity! This home is ready for new flooring, new interior and exterior painting, a deep cleaning, and YOUR imagination. Rare location tucked away on a quiet dead-end street near the Roseville border, this custom 3 bedroom, 2 bath Citrus Heights home is on the market for the first time in 60 Years. Situated on a generous 9,583 sq ft lot, the property provides privacy along with built-in features both inside and out. The Family Room showcases an extended stone hearth wood-burning fireplace with gas starter, creating a warm focal point for everyday living or entertaining. The open kitchen is designed for ease and connection, featuring breakfast bar seating, original double oven & range (all still working), newer dishwasher(2020), with an open concept for easy flow into the main living spaces and a sliding glass door to the yard. Throughout the home, you'll find cedar floors in the closets, including dual connected closets in the primary suite, and deep linen storage to offer both charm and practical storage. Additional interior highlights include dual pane windows (installed in 2003), tile window sills, grab bars in bathrooms, extra wide hallways and a central vacuum system with convenient access points. The dedicated indoor laundry room includes built-in cabinetry and shelving for added organization, with the Water Heater replaced in 2014. Step outside to a covered patio with a 220 electrical outlet ideal for a future hot tub. The expansive backyard also features established Thompson Seedless grapevines, a Tuff Shed with concrete pad, and ample space for gardening or outdoor activities. For those needing extra storage or flexibility, the property includes RV access with sewer dump capability. A newer roof (installed in 2022) and the hardwired 8-camera Lorex security system adds peace of mind when you are traveling. This home blends timeless character with practical upgrades, offering a unique opportunity in a desirable location close to shopping, dining, and commuter routes. Bring your contractor and your design ideas!
Full Property Details
Full Property Details for 7654 Baird Way
General
- Sold For: $455,000
- Status: Closed
- Type: Single Family
- Source: METROLIST_Cali
- MLS ID: 226042461
- Added to Site: 48 day(s) ago
Interior
- Fireplace: Yes
- Number of Fireplaces: 1
- Fireplace(s): Family Room, Stone, Wood Burning, Gas Piped, Gas Starter
- Appliances: Built-In Electric Range, Hood Over Range, Dishwasher, Disposal, Double Oven, See Remarks
- Flooring: Carpet, Linoleum
Rooms
Bathrooms
- Total Bathrooms: 2
- Full Bathrooms: 2
- Bathroom Features: Closet, Tile, Tub with Shower Over, Quartz, Window
- Primary Bathroom: Closet, Tile, Tub w/Shower Over, Quartz, Window
Bedrooms
- Total Bedrooms: 3
- Primary Bedroom: Closet
Other Rooms
- Kitchen: Tile Counter
- Dining Room: Dining Bar, Dining/Family Combo
- Laundry: Cabinets, Electric, Hookups Only, Inside Room
Additional Information
- Equipment: Central Vacuum
Parking
- Garage: Yes
- Garage Spaces: 2
- Parking: Attached, Uncovered Parking Spaces 2+
Location
- County: Sacramento
- Cross Streets: Holly Dr.
- Driving Directions: I-80 Exit Riverside Blvd. to Auburn Blvd, then turn left onto Baird Way, and property is near the end of the street on the right. Note to Agents: To avoid construction along Auburn Blvd. Use Sunrise Ave. to Twin Oaks Ave. and turn left onto Holly Dr. then left onto Baird Way.
School Information
- School District: Sacramento
Heating & Cooling
- Cooling Type: Central
- Heating Type: Central, Fireplace(s)
- Heating Fuel: Central, Fireplace(s)
Utilities
- Sewer: Public Sewer
- Water: Public
- Utility Description: Cable Available, Public, Sewer Connected, Internet Available
Structural Information
- Architectural Style: One Story Ranch
- Construction: Brick, Wood, Wood Siding
- Basement: Yes
- Foundation: Raised
- Roof: Composition
- Windows: Dual Pane Full
- Stories/Levels: 1
- Square Feet: 1,623
- Sq. Ft. Source: Assessor Auto-Fill
- Year Built: 1966
Additional Structures
- Other Structures: Shed(s)
Lot Features
- Lot Size (Acres): 0.22
- Lot Size (Sq. Ft.): 9,583
- Irrigation System: Public District, Irrigation Connected
- Zoning: RD3
- Lot Description: Dead End, Street Lights, See Remarks
- Fencing (Description): Partial
Disclosures and Reports
- Special Conditions: Trust
- APN: 204-0542-005-0000
Listed by Better Homes and Gardens RE
Sold by LPT Realty, Inc

Get Pre-Approved Today
Schools
Schools serving 7654 Baird Way
School District:San Juan Unified School District
| Name | Grades | Distance |
|---|---|---|
Mariposa Avenue Elementary School 7940 Mariposa Avenue, Citrus Heights, CA 95610 | K-5 | 0.3 mi |
Sylvan Middle School 7085 Auburn Boulevard, Citrus Heights, CA 95621 | 6-8 | 1.4 mi |
Mesa Verde High School 7501 Carriage Drive, Citrus Heights, CA 95621 | 9-12 | 1.1 mi |
Disclaimer:
School attendance boundaries provided by ATTOM Data Solutions and are for reference only. Contact the school directly to verify enrollment eligibility.
Price & Sales History for 7654 Baird Way
Date
Details
Price
Change
Source
5/08/2026
Sold
$455,000
13.75%
MLS
4/09/2026
Listed
$400,000
—
MLS
Disclaimer: Historical sales information is derived from public records provided by the county offices. Information is not guaranteed and should be independently verified.
7654 Baird Way, Citrus Heights, CA 95610 (MLS# 226042461) is a Single Family property that was sold at $455,000 on May 08, 2026. Want to learn more about 7654 Baird Way? Do you have questions about finding other Single Family real estate for sale in Citrus Heights? You can browse all Citrus Heights real estate or contact a Coldwell Banker agent to request more information.