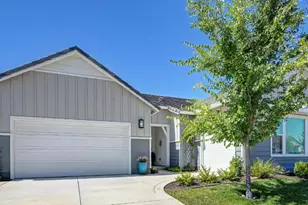
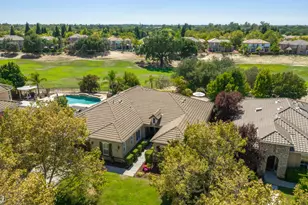
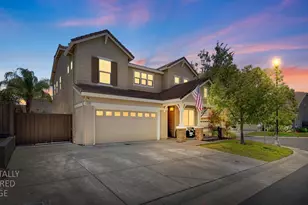
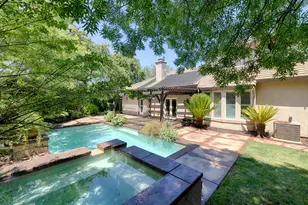
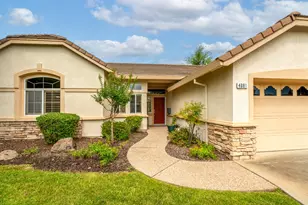
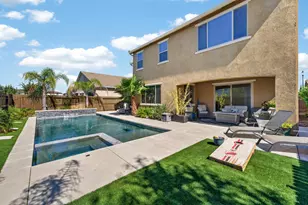
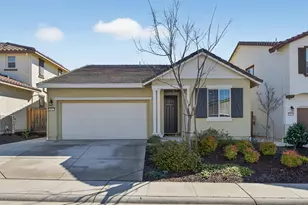
Full Property Details for 8264 Canyon Oak Dr
General
- Price: $659,900
- Status: Active
- Type: Single Family
- Source: METROLIST_Cali
- MLS ID: 226097008
- Updated: 8/2/2026
- Added to Site: Today
Interior
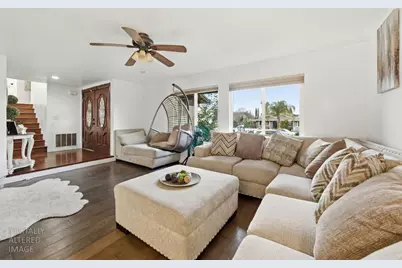
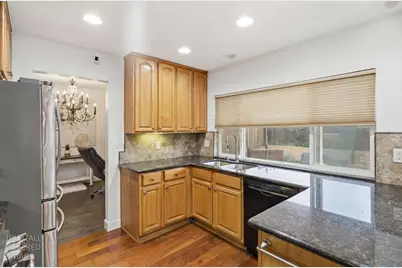
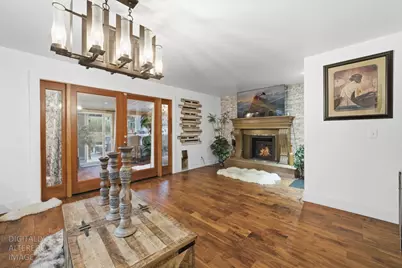
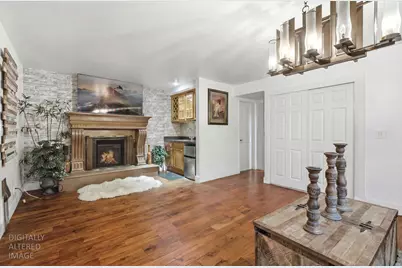
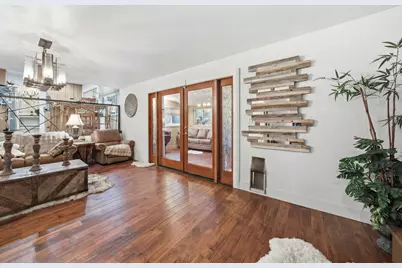
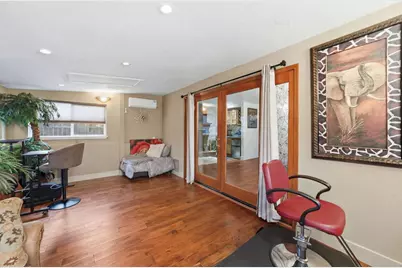
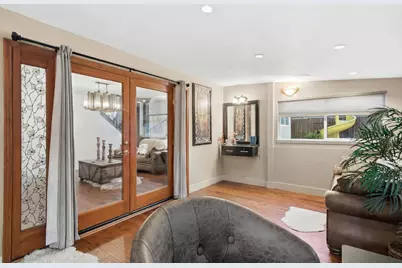
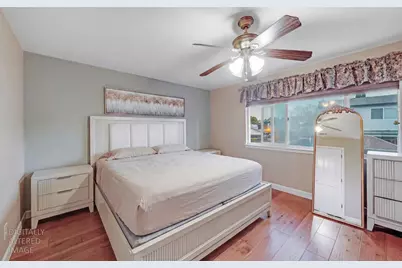
- Rooms/Areas: Primary Bathroom, Primary Bedroom, Bonus Room, Dining Room, Family Room, Great Room, Kitchen, Living Room
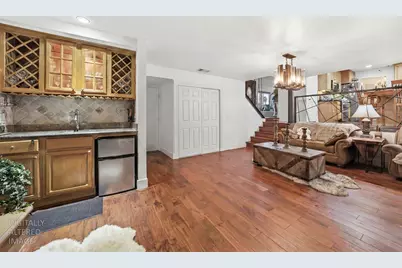
- Interior Features: Wet Bar
- Fireplace: Yes
- Number of Fireplaces: 1
- Fireplace(s): Living Room
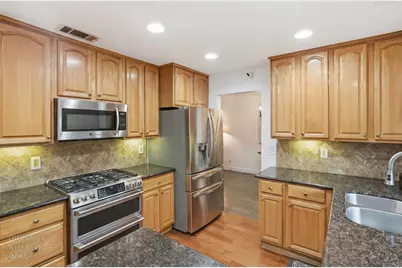
- Appliances: Ice Maker, Dishwasher, Disposal, Microwave, Double Oven
- Flooring: Wood
Rooms
- Total Bathrooms: 3
- Full Bathrooms: 3
- Bathroom Features: Granite, Multiple Shower Heads, Window
- Primary Bathroom: Granite, Multiple Shower Heads, Window
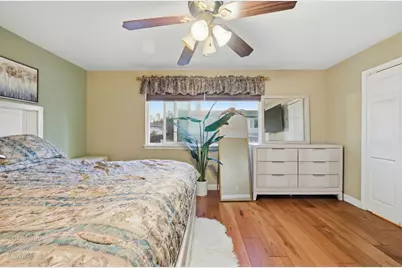
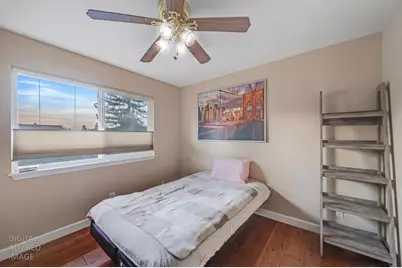
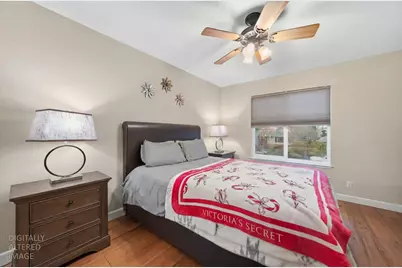
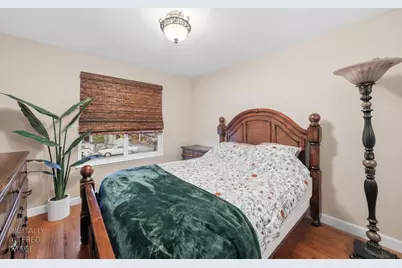
- Total Bedrooms: 4
- Primary Bedroom: Walk-In Closet
- Kitchen: Granite Counter
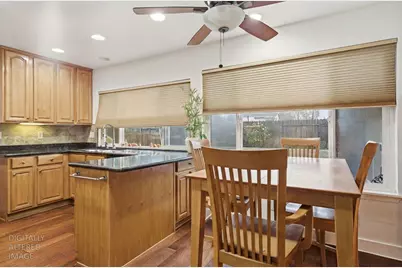
- Dining Room: Space in Kitchen, Dining/Living Combo
- Laundry: Dryer Included, Sink, Ground Floor, Washer Included, In Garage
Additional Information
- Pool: Yes
- Pool Description: Built-In, Vinyl Liner
Parking
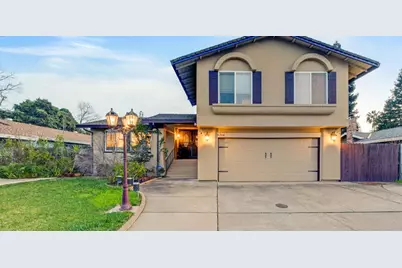
- Garage: Yes
- Garage Spaces: 2
- Parking: RV Access, Garage Door Opener, Garage Facing Front
Location
- County: Sacramento
- Cross Streets: Twin Oaks
- Driving Directions: Twin Oaks to Canyon Oaks.
School Information
- School District: Sacramento
- Elem School District: San Juan Unified
- Midd School District: San Juan Unified
- High School District: San Juan Unified
Community
Heating & Cooling
- Cooling Type: Ceiling Fan(s), Central, Heat Pump, MultiUnits
- Heating Type: Central, Fireplace(s)
- Heating Fuel: Central, Fireplace(s)
Utilities
- Sewer: Public Sewer
- Water: Public
- Cable Available: Yes
- Utility Description: Cable Available, Public
Structural Information
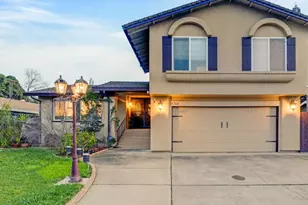
- Architectural Style: Two Story A-Frame
- Construction: Stucco, Wood
- Basement: Yes
- Foundation: Raised
- Roof: Composition
- Stories/Levels: 2
- Square Feet: 1,975
- Sq. Ft. Source: Assessor Auto-Fill
- Year Built: 1974
Additional Structures
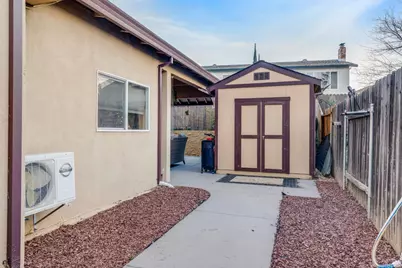
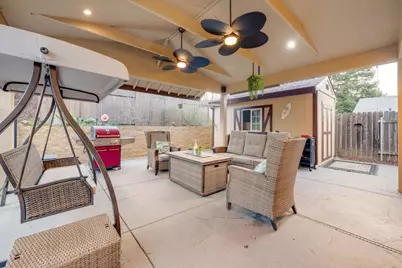
- Other Structures: Shed(s)
Lot Features
- Lot Size (Acres): 0.16
- Lot Size (Sq. Ft.): 6,970
- Irrigation System: Public District
- Zoning: SFR
- Lot Description: Storm Drain
- Fencing (Description): Back Yard, Wood, Fenced
Disclosures and Reports
- Special Conditions: None
- APN: 224-0330-052-0000
Listed by eXp Realty of California Inc.