This is a carousel with tiles that activate property listing cards. Use the previous and next buttons to navigate.
1/1
$375,000
This is a carousel with tiles that activate property listing cards. Use the previous and next buttons to navigate.
1/1
Property Description
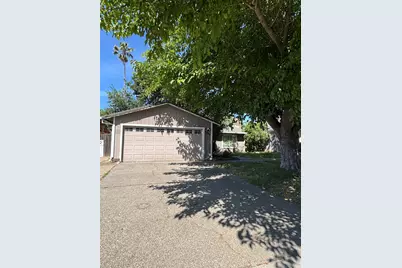
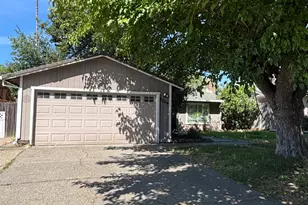
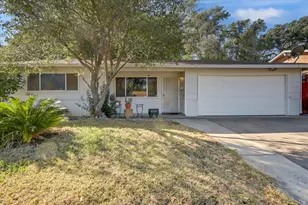
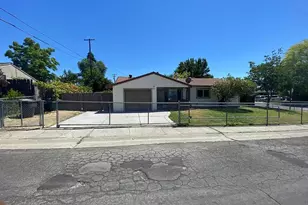
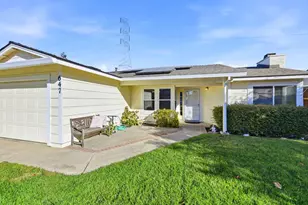
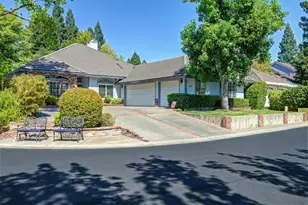
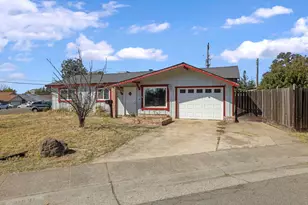
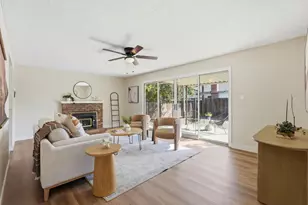
Welcome to 8264 Summerplace Drive, a charming Citrus Heights home offering comfort, functionality, and exceptional value. This well-maintained 3-bedroom residence features a bright and inviting floor plan designed for everyday living and effortless entertaining. Step inside to discover spacious living areas filled with natural light, creating a warm and welcoming atmosphere throughout. The thoughtfully designed layout provides flexibility for families, first-time buyers, or investors looking to add a quality property to their portfolio. Outside, enjoy a private backyard with plenty of room for entertaining, gardening, pets, or creating your own outdoor retreat. Situated on a generous lot in an established neighborhood, this home offers convenient access to parks, schools, shopping, dining, and commuter routes. Whether you're searching for your first home, downsizing, or looking for a smart investment opportunity, 8264 Summerplace Drive delivers comfort, convenience, and endless potential. Don't miss your opportunity to make this Citrus Heights gem your own! AS-IS sale. Buyer to verify 2nd bathroom.
Full Property Details
Full Property Details for 8264 Summerplace Dr
General
- Sold For: $375,000
- Status: Closed
- Type: Single Family
- Source: METROLIST_Cali
- MLS ID: 226076285
- Added to Site: 67 day(s) ago
Interior
- Flooring: Other
Rooms
Bathrooms
- Total Bathrooms: 2
- Full Bathrooms: 2
Bedrooms
- Total Bedrooms: 3
Other Rooms
- Kitchen: Breakfast Area
- Dining Room: Other
- Laundry: Hookups Only
Parking
- Garage: Yes
- Garage Spaces: 2
- Parking: Covered
Location
- County: Sacramento
- Cross Streets: Carmelwood Dr
- Driving Directions: I-80 to Greenback Ln east, R on Sunrise Blvd, L on Madison Ave, R on Dewey Dr, L on Van Maren Ln, R on Summerplace Dr to property.
School Information
- School District: San Joaquin
Heating & Cooling
- Cooling Type: Central
- Heating Type: Central
- Heating Fuel: Central
Utilities
- Sewer: Public Sewer
- Water: Public
- Utility Description: Public
Structural Information
- Construction: Wood
- Basement: Yes
- Foundation: Slab
- Roof: Composition
- Stories/Levels: 1
- Square Feet: 1,050
- Sq. Ft. Source: Assessor Auto-Fill
- Year Built: 1977
Lot Features
- Lot Size (Acres): 0.13
- Lot Size (Sq. Ft.): 5,663
- Irrigation System: Public District
- Zoning: RD5
- Lot Description: Low Maintenance
Disclosures and Reports
- Special Conditions: None
- APN: 209-0470-008-0000
Listed by eXp Realty of California Inc.
Sold by Century 21 Epic

Get Pre-Approved Today
Schools
Schools serving 8264 Summerplace Dr
School District:San Juan Unified School District
| Name | Grades | Distance |
|---|---|---|
Lichen K-8 8319 Lichen Drive, Citrus Heights, CA 95621 | K-8 | 0.6 mi |
Mesa Verde High School 7501 Carriage Drive, Citrus Heights, CA 95621 | 9-12 | 1.1 mi |
Disclaimer:
School attendance boundaries provided by ATTOM Data Solutions and are for reference only. Contact the school directly to verify enrollment eligibility.
Price & Sales History for 8264 Summerplace Dr
Date
Details
Price
Change
Source
8/28/2026
Sold
$375,000
-2.6%
MLS
6/24/2026
Listed
$385,000
—
MLS
Disclaimer: Historical sales information is derived from public records provided by the county offices. Information is not guaranteed and should be independently verified.
8264 Summerplace Drive, Citrus Heights, CA 95621 (MLS# 226076285) is a Single Family property that was sold at $375,000 on August 28, 2026. Want to learn more about 8264 Summerplace Drive? Do you have questions about finding other Single Family real estate for sale in Citrus Heights? You can browse all Citrus Heights real estate or contact a Coldwell Banker agent to request more information.