This is a carousel with tiles that activate property listing cards. Use the previous and next buttons to navigate.
1/1
$692,000
This is a carousel with tiles that activate property listing cards. Use the previous and next buttons to navigate.
1/1
Property Description
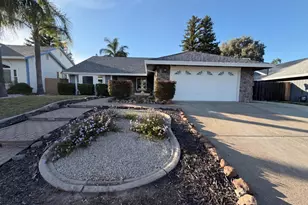
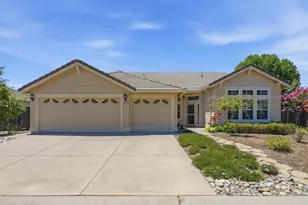
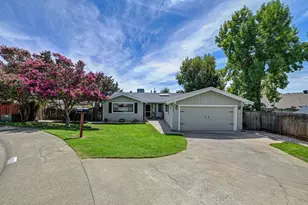
Discover this rare hobbyist's dream home on a .5 acre lot on a special circle street in Citrus Heights! This spacious 1,983 sq ft, 4-bedroom, 2-bath single-story residence was built in 1997, sits on a generous, level and beautifully landscaped lot perfect for those who love cars, RVs, boats, or those who just love to garden and spend time outside. A huge standout feature is the incredible parking and garage setup: a 3-car attached garage plus a detached oversized 2-car garage, expansive concrete driveway parking for 10+ vehicles, and dedicated side-yard space for your RV or boat. Whether you're a car enthusiast, collector, or weekend warrior, this property delivers the space and flexibility you've been looking for. Inside, the open great room design seamlessly connects the family room and the large kitchen with wood cabinets and tile countertops. The laminate wood-style flooring flows throughout the home also tying in the living and dining room space with the four generously sized bedrooms. Step outside to enjoy the expansive backyard featuring a huge lawn, a serene pond, a large concrete patio, and an expansive deck. Loved and cared for by the same family since 2007, this home is now ready for its next chapter. Don't miss this unique opportunity to own a hobby-friendly haven in a convenient Citrus Heights location close to Roseville, Granite Bay, shopping, dining, and schools.
Full Property Details
Full Property Details for 8311 Oakwood Hills Cir
General
- Sold For: $692,000
- Status: Closed
- Type: Single Family
- Source: METROLIST_Cali
- MLS ID: 226073257
- Added to Site: 73 day(s) ago
Interior
- Fireplace: Yes
- Number of Fireplaces: 1
- Fireplace(s): Family Room, Wood Burning
- Appliances: Built-In Electric Oven, Gas Cook Top, Gas Plumbed, Dishwasher, Disposal, Microwave, Self/Cont Clean Oven
- Flooring: Laminate, Vinyl
Rooms
Bathrooms
- Total Bathrooms: 2
- Full Bathrooms: 2
- Bathroom Features: Closet, Shower Stall(s), Double Sinks, Tile, Tub, Walk-In Closet, Window
- Primary Bathroom: Closet, Shower Stall(s), Double Sinks, Tile, Tub, Walk-In Closet, Window
Bedrooms
- Total Bedrooms: 4
Other Rooms
- Kitchen: Pantry Cabinet, Ceramic Counter, Island w/Sink
- Dining Room: Breakfast Nook, Dining Bar, Dining/Family Combo
- Laundry: Cabinets, Sink, Electric, Gas Hook-Up, Ground Floor, Inside Area
Parking
- Garage: Yes
- Garage Spaces: 5
- Parking: 24'+ Deep Garage, Attached, Detached, Garage Door Opener
Location
- County: Sacramento
- Subdivision: Woodridge Hills
- Cross Streets: Old Auburn
- Driving Directions: Kenneth or Wachtel to Old Auburn to Oakwood Hills Circle.
- Direction Faces: East
School Information
- School District: Sacramento
Community
- Pets Allowed: Yes
Heating & Cooling
- Cooling Type: Ceiling Fan(s), Central
- Heating Type: Central, Wood Stove
- Heating Fuel: Central, Wood Stove
Utilities
- Sewer: Sewer in Street, Public Sewer
- Water: Public
- Utility Description: Cable Available, Cable Connected, Electric, Internet Available, Underground Utilities, Natural Gas Connected
Structural Information
- Architectural Style: One Story
- Construction: Stucco, Wood
- Basement: Yes
- Foundation: Concrete, Slab
- Roof: Tile
- Windows: Dual Pane Full, Window Screens
- Stories/Levels: 1
- Square Feet: 1,983
- Sq. Ft. Source: Assessor Auto-Fill
- Year Built: 1997
Additional Structures
- Other Structures: Second Garage, Shed(s)
Lot Features
- Lot Size (Acres): 0.5015
- Lot Size (Sq. Ft.): 21,845
- Irrigation System: None
- Topography: Level
- Zoning: RD 3
- Lot Description: Auto Sprinkler F&R, Corner, Shape Irregular, Landscape Back, Landscape Front
- Fencing (Description): Back Yard, Wood, Fenced, Front Yard
Disclosures and Reports
- Special Conditions: None
- APN: 224-0970-001-0000
Listed by eXp Realty of California, Inc.
Sold by Berkshire Hathaway Home Services Elite Real Estate

Get Pre-Approved Today
Schools
Schools serving 8311 Oakwood Hills Cir
School District:San Juan Unified School District
| Name | Grades | Distance |
|---|---|---|
Woodside K-8 8248 Villa Oak Drive, Citrus Heights, CA 95610 | K-8 | 1 mi |
San Juan High School 7551 Greenback Lane, Citrus Heights, CA 95610 | 9-12 | 3.4 mi |
Disclaimer:
School attendance boundaries provided by ATTOM Data Solutions and are for reference only. Contact the school directly to verify enrollment eligibility.
Price & Sales History for 8311 Oakwood Hills Cir
Date
Details
Price
Change
Source
7/01/2026
Sold
$692,000
2.52%
MLS
6/09/2026
Listed
$675,000
—
MLS
Disclaimer: Historical sales information is derived from public records provided by the county offices. Information is not guaranteed and should be independently verified.
8311 Oakwood Hills Circle, Citrus Heights, CA 95610 (MLS# 226073257) is a Single Family property that was sold at $692,000 on July 01, 2026. Want to learn more about 8311 Oakwood Hills Circle? Do you have questions about finding other Single Family real estate for sale in Citrus Heights? You can browse all Citrus Heights real estate or contact a Coldwell Banker agent to request more information.