This is a carousel with tiles that activate property listing cards. Use the previous and next buttons to navigate.
1/1
$450,000
This is a carousel with tiles that activate property listing cards. Use the previous and next buttons to navigate.
1/1
Property Description
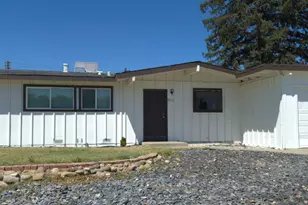
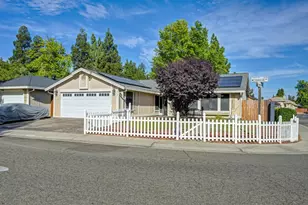
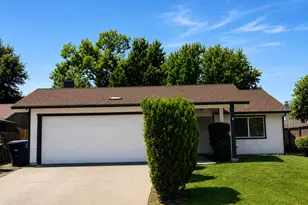
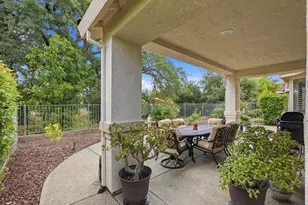
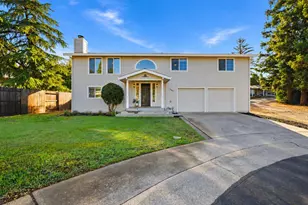
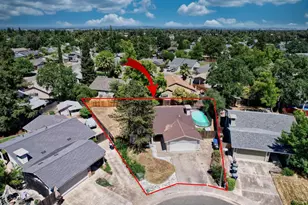
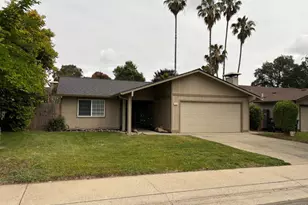
Thoughtfully updated single-story home on a large pie-shaped cul-de-sac lot in one of Citrus Heights' most desirable neighborhoods near the Roseville border! This spacious home features recent upgrades including newer interior paint, wide-plank luxury vinyl plank (LVP) flooring, newer carpet, custom-painted cabinetry, stainless steel appliances, a newer roof, and energy-efficient HVAC system. The functional open floor plan offers a large living room with vaulted ceilings and fireplace, spacious kitchen with abundant cabinet and counter space, dining area, generous bedrooms, and a private primary suite filled with natural light. Situated on an oversized lot, this property provides exceptional privacy, mature landscaping, fruit trees, garden beds, greenhouse space, and a covered patio ideal for outdoor entertaining. The expansive yard offers potential RV parking, boat storage, trailer parking, and room for future additions, pool, workshop, or ADU (buyer to verify). Conveniently located near top-rated schools, neighborhood parks, shopping centers, restaurants, medical facilities, and major commuter routes including I-80 and Highway 65. Minutes from Roseville, Galleria Mall, The Fountains, and downtown Sacramento. Perfect opportunity for first-time home buyers, move-up buyers, investors, or anyone seeking a single-story home with RV parking, large lot, cul-de-sac location, and modern updates in Citrus Heights, CA. Rare combination of space, privacy, location, and value with incredible upside potential. Don't miss this move-in ready Citrus Heights home for sale!
Full Property Details
Full Property Details for 8421 Lost Cavern Ct
General
- Sold For: $450,000
- Status: Closed
- Type: Single Family
- Source: METROLIST_Cali
- MLS ID: 226079228
- Added to Site: 64 day(s) ago
Interior
- Rooms/Areas: Great Room, Kitchen, Living Room, Primary Bedroom
- Fireplace: Yes
- Number of Fireplaces: 1
- Fireplace(s): Living Room, Wood Burning
- Appliances: Free Standing Refrigerator, Dishwasher, Free Standing Electric Oven, Free Standing Freezer
- Flooring: Carpet, Simulated Wood
Rooms
Bathrooms
- Total Bathrooms: 2
- Full Bathrooms: 2
- Bathroom Features: Shower Stall(s), Tile
- Primary Bathroom: Shower Stall(s), Tile
Bedrooms
- Total Bedrooms: 3
- Primary Bedroom: Closet
Other Rooms
- Kitchen: Slab Counter
- Dining Room: Space in Kitchen
- Laundry: In Garage
Parking
- Garage: Yes
- Garage Spaces: 2
- Parking: Attached, RV Access, RV Possible, Garage Door Opener, Garage Facing Front, Interior Access
Location
- County: Sacramento
- Cross Streets: Blue Springs Way
- Driving Directions: From Pleasant Grove Blvd. Take Left onto Foothills Blvd. Turn Left onto Whyte Ave. Turn Right onto Lichen Dr. Turn Left onto Blue Springs Dr. Tuen Right not Lost Cavern Ct.
School Information
- School District: Sacramento
Heating & Cooling
- Cooling Type: Central
- Heating Type: Central
- Heating Fuel: Central
Utilities
- Sewer: Public Sewer
- Water: Public
- Utility Description: Cable Available, Electric, Internet Available, Natural Gas Available
Structural Information
- Architectural Style: One Story Traditional
- Construction: Frame, Wood
- Basement: Yes
- Foundation: Slab
- Roof: Composition
- Windows: Dual Pane Full
- Stories/Levels: 1
- Square Feet: 1,184
- Sq. Ft. Source: Assessor Auto-Fill
- Year Built: 1979
Additional Structures
- Other Structures: Shed(s)
Lot Features
- Lot Size (Acres): 0.2124
- Lot Size (Sq. Ft.): 9,252
- Irrigation System: None
- Topography: Level
- Zoning: RD5
- Lot Description: Cul-De-Sac, Shape Irregular, Landscape Back, Landscape Front
- Fencing (Description): Back Yard, Wood
Disclosures and Reports
- Special Conditions: None
- APN: 209-0630-005-0000
Listed by Realty ONE Group Complete
Sold by REMAX Dream Homes

Get Pre-Approved Today
Schools
Schools serving 8421 Lost Cavern Ct
School District:San Juan Unified School District
| Name | Grades | Distance |
|---|---|---|
Lichen K-8 8319 Lichen Drive, Citrus Heights, CA 95621 | K-8 | 0.2 mi |
Mesa Verde High School 7501 Carriage Drive, Citrus Heights, CA 95621 | 9-12 | 1.3 mi |
Disclaimer:
School attendance boundaries provided by ATTOM Data Solutions and are for reference only. Contact the school directly to verify enrollment eligibility.
Price & Sales History for 8421 Lost Cavern Ct
Date
Details
Price
Change
Source
8/26/2026
Sold
$450,000
—
MLS
6/23/2026
Listed
$450,000
—
MLS
Disclaimer: Historical sales information is derived from public records provided by the county offices. Information is not guaranteed and should be independently verified.
8421 Lost Cavern Court, Citrus Heights, CA 95621 (MLS# 226079228) is a Single Family property that was sold at $450,000 on August 26, 2026. Want to learn more about 8421 Lost Cavern Court? Do you have questions about finding other Single Family real estate for sale in Citrus Heights? You can browse all Citrus Heights real estate or contact a Coldwell Banker agent to request more information.