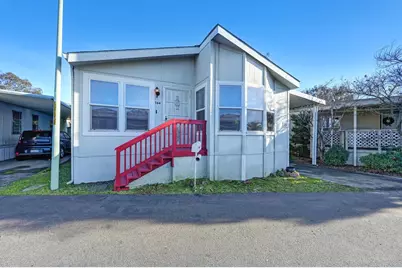
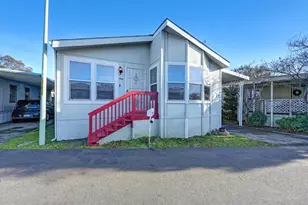

This is a carousel with tiles that activate property listing cards. Use the previous and next buttons to navigate.
1/1
$119,900
This is a carousel with tiles that activate property listing cards. Use the previous and next buttons to navigate.
1/1
Property Description
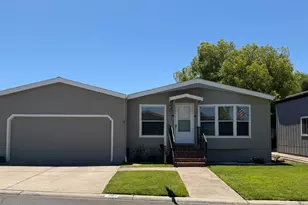
Welcome to this beautifully updated home in the desirable Stonegate Senior Mobile Home Park. This very open and spacious floor plan offers 1290 s.f.- 2 bedrooms, 2 bathrooms, and a wonderful denideal for a home office, hobby room, or additional living space. The bright living area features vaulted ceilings and an abundance of natural light, creating an inviting and airy atmosphere. The large kitchen includes a generous eating area and opens to a formal dining space, perfect for entertaining or everyday living. The oversized primary suite offers a walk-in closet and a spa-like bath with a soaking tub, separate shower, and dual vanities. An indoor laundry room includes washer and dryer, a utility closet, and extra cabinetry for storage. Recent upgrades include new LVT flooring in the bedrooms, bathrooms, and hallways, along with fresh interior paintthis home truly sparkles. Enjoy the convenience of a covered carport and low-maintenance living. Stonegate is a vibrant 55+ community offering a pool, covered spa, and a beautifully appointed clubhouse with library, card and puzzle rooms, and billiards. Centrally located near shopping, medical facilities, and restaurants, this home offers comfort, convenience, and an active lifestyle.
Full Property Details
Full Property Details for Cambria
General
- Sold For: $119,900
- Status: Closed
- Type: Single Family
- Source: METROLIST_Cali
- MLS ID: 226003152
- Added to Site: 182 day(s) ago
Interior
- Rooms/Areas: Baths Other, Den, Kitchen, Laundry, Living Room, Master Bedroom
- Interior Features: Cathedral Ceiling
- Appliances: Free Standing Gas Range, Free Standing Refrigerator, Ice Maker, Dishwasher, Disposal, Microwave, Plumbed For Ice Maker
- Flooring: Luxury Vinyl Plank, Wood, See Remarks
Rooms
Bathrooms
- Total Bathrooms: 2
- Full Bathrooms: 2
Bedrooms
- Total Bedrooms: 2
Other Rooms
- Living Room: Cathedral/Vaulted
- Kitchen: Synthetic Counter
- Dining Room: Space in Kitchen, Dining/Living Combo
- Laundry: Dryer Included, Laundry Closet, Washer Included, Inside Room
Exterior
- Exterior Features: Carport Awning
Parking
- Parking: Covered
Location
- County: Sacramento
- Driving Directions: Off Cirby to Melody to Whyte ( Stonegate entrance ) Right6 on Selby Lane, Left on Duval, right on Cambria to address.
School Information
- School District: Sacramento
- Elem School District: San Juan Unified
- Midd School District: San Juan Unified
Community
- Adult Community: Yes
Heating & Cooling
- Cooling Type: Ceiling Fan(s), Central
- Heating Type: Central, Natural Gas
Utilities
- Sewer: Public Sewer
- Water: Public
- Utility Description: Cable Available, Public, Individual Electric Meter, Internet Available
Structural Information
- Construction: See Remarks
- Foundation: PillarPostPier
- Roof: Composition
- Windows: Dual Pane Full, Window Coverings, Window Screens
- Square Feet: 1,290
- Sq. Ft. Source: Assessor Agent-Fill
- Year Built: 2005
Manufactured Home
- Make: Expression
Park Information
- Park Name: Stonegate Mobile Home Park
Lot Features
- Topography: Level
- Lot Description: See Remarks
Disclosures and Reports
- Special Conditions: None, Other
- APN: 802-0012-104-0001
Get Pre-Approved Today
Price & Sales History for Cambria
Date
Details
Price
Change
Source
6/08/2026
Sold
$119,900
—
MLS
1/12/2026
Listed
$119,900
—
MLS
Disclaimer: Historical sales information is derived from public records provided by the county offices. Information is not guaranteed and should be independently verified.
Cambria, Citrus Heights, CA 95621 (MLS# 226003152) is a Single Family property that was sold at $119,900 on June 08, 2026. This property was listed by John Leles from our Sacramento Sierra Oaks Office.Want to learn more about Cambria? Do you have questions about finding other Single Family real estate for sale in Citrus Heights? You can browse all Citrus Heights real estate or contact a Coldwell Banker agent to request more information.