
This is a carousel with tiles that activate property listing cards. Use the previous and next buttons to navigate.
1/1
$182,500
This is a carousel with tiles that activate property listing cards. Use the previous and next buttons to navigate.
1/1
Property Description
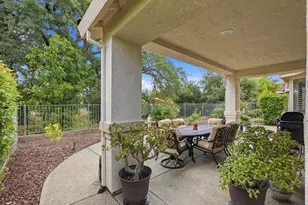
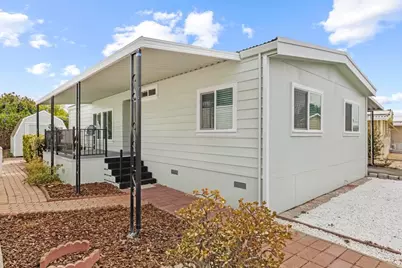
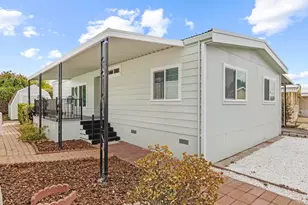
Welcome to Sierra Meadow Mobile Estates, a highly desired 55+ gated community! This beautifully remodeled 3-bedroom, 2-bath manufactured home has been completely updated from top to bottom. Inside, you'll find brand-new sheetrock throughout, dual-pane windows, LVP and carpet flooring, fresh interior and exterior paint, new fixtures, and a stunning new kitchen. The open and bright floor plan creates a warm, inviting space. The dining room showcases a stylish built-in hutch area with shiplap, floating shelves, cabinets, and a butcher block countertop. The kitchen overlooks the living and dining areas and features new stainless steel appliances, white shaker cabinets, and granite countertops. The spacious primary suite offers large closets and a luxurious bath with double sinks and modern finishes. Outdoors, enjoy a large, covered porch, storage shed, and patio. Community amenities include a swimming pool, clubhouse, putting green, and car wash. This move-in ready home offers the perfect blend of comfort, style, and convenience in a welcoming senior community.
Full Property Details
Full Property Details for Golden Eye Ln #43
General
- Sold For: $182,500
- Status: Closed
- Type: Single Family
- Source: METROLIST_Cali
- MLS ID: 225123150
- Added to Site: 297 day(s) ago
Interior
- Rooms/Areas: Dining Room, Family Room, Great Room, Kitchen, Laundry, Master Bedroom
- Interior Features: Cathedral Ceiling
- Appliances: Built-In Electric Range, Hood Over Range, Ice Maker, Dishwasher, Disposal, Electric Cook Top
- Flooring: Carpet, Vinyl, Wood
Rooms
Bathrooms
- Total Bathrooms: 2
- Full Bathrooms: 2
Bedrooms
- Total Bedrooms: 3
Other Rooms
- Living Room: Great Room
- Kitchen: Pantry Closet, Island, Stone Counter
- Dining Room: Breakfast Nook, Kitchen/Family Combo, Dining Bar, Dining/Family Combo, Space in Kitchen
- Laundry: Laundry Closet, Inside Area
Exterior
- Exterior Features: Patio Awning, Porch Awning, Storage Area
Parking
- Parking: Attached
Location
- County: Sacramento
- Driving Directions: From Antelope Rd, Right on Daly Ave, left on Mallard, , left on Wood Duck Lane, Right on Pintail Circle, home is straight ahead
School Information
- School District: Sacramento
- Elem School District: San Juan Unified
- Midd School District: San Juan Unified
Community
- Adult Community: Yes
Heating & Cooling
- Cooling Type: Ceiling Fan(s), Central
- Heating Type: Central
Utilities
- Sewer: Public Sewer
- Water: Public
- Utility Description: Public, Electric, Sewer Connected, Individual Electric Meter, Individual Gas Meter, Natural Gas Connected
Structural Information
- Construction: Lap Siding
- Foundation: PillarPostPier
- Roof: See Remarks
- Windows: Dual Pane Full
- Square Feet: 1,136
- Sq. Ft. Source: Owner
- Year Built: 1978
Manufactured Home
- Make: Biltmore
Park Information
- Park Name: Sierra Meadows
Lot Features
- Lot Description: Backyard
Disclosures and Reports
- Special Conditions: None
Get Pre-Approved Today
Price & Sales History for Golden Eye Ln #43
Date
Details
Price
Change
Source
5/29/2026
Sold
$182,500
-3.9%
MLS
3/27/2026
Price Reduced
$189,900
-5%
MLS
9/19/2025
Listed
$199,900
—
MLS
Disclaimer: Historical sales information is derived from public records provided by the county offices. Information is not guaranteed and should be independently verified.
Golden Eye Lane #43, Citrus Heights, CA 95621 (MLS# 225123150) is a Single Family property that was sold at $182,500 on May 29, 2026. This property was sold by Crystal Lopez from our Sacramento Sierra Oaks Office.Want to learn more about Golden Eye Lane #43? Do you have questions about finding other Single Family real estate for sale in Citrus Heights? You can browse all Citrus Heights real estate or contact a Coldwell Banker agent to request more information.