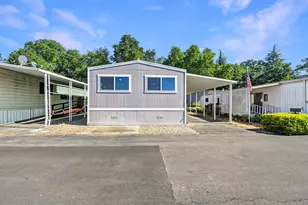
This is a carousel with tiles that activate property listing cards. Use the previous and next buttons to navigate.
1/42
$119,900
This is a carousel with tiles that activate property listing cards. Use the previous and next buttons to navigate.
1/42
Property Description
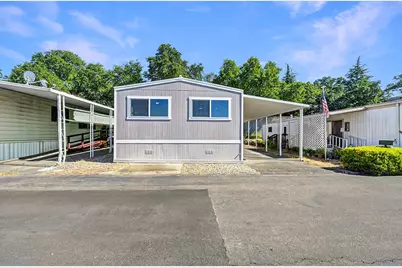
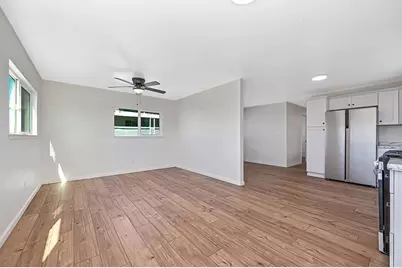
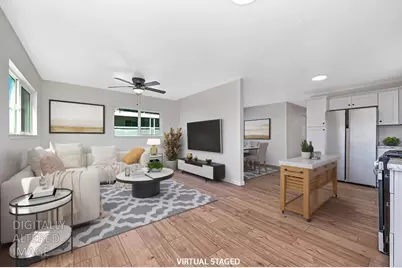
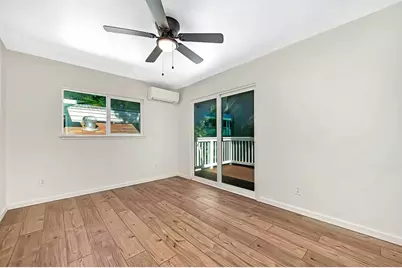
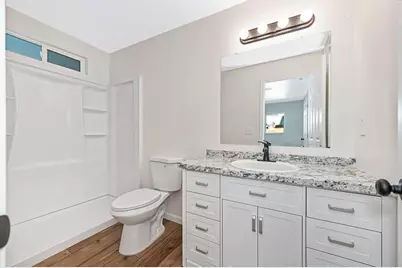
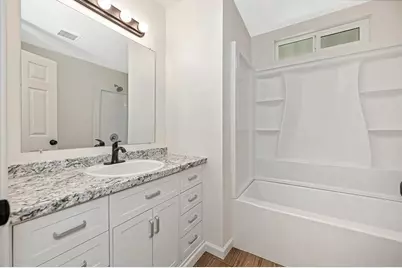
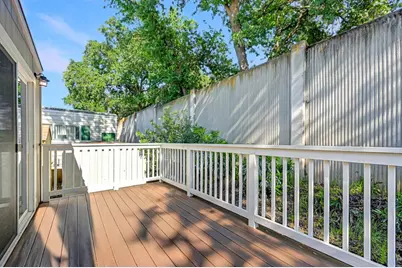
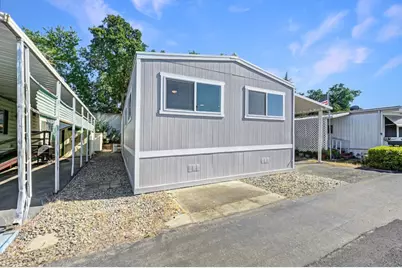
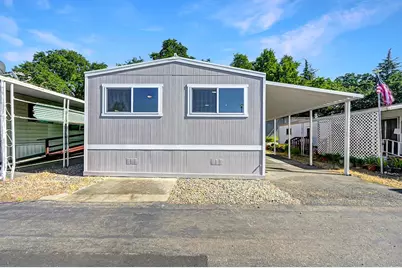
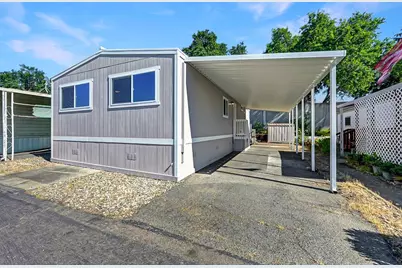
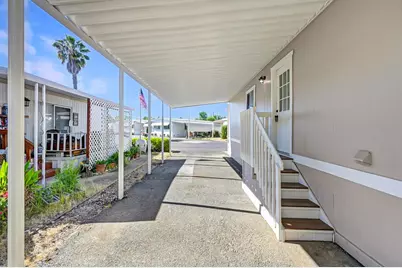
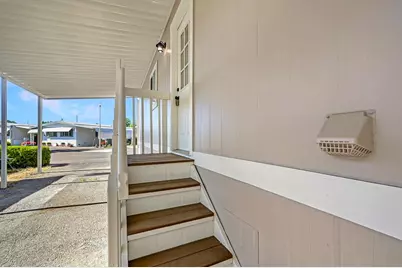
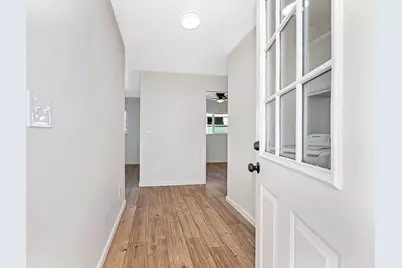
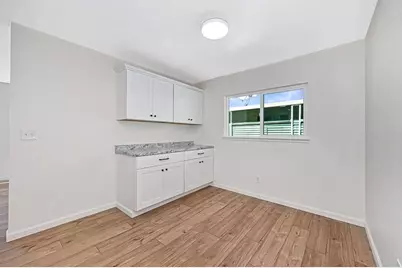
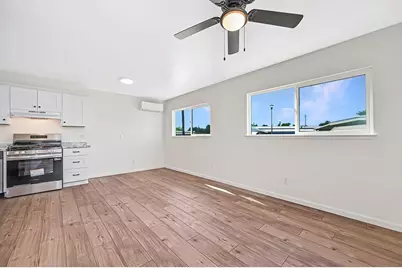
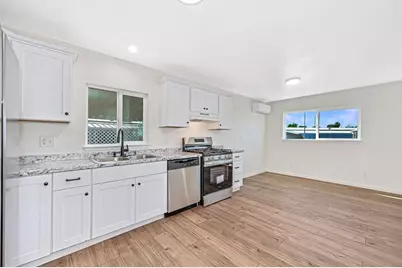
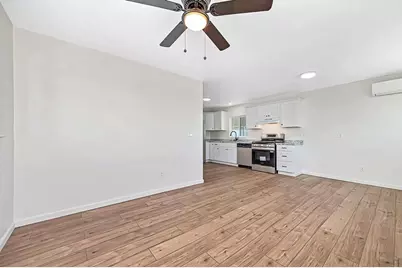
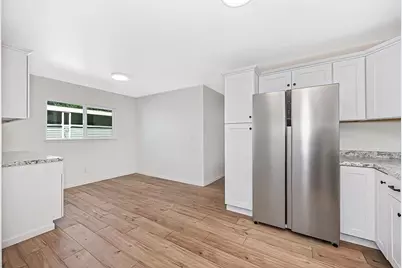
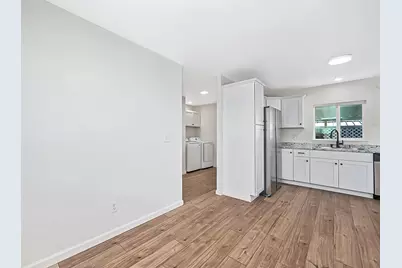
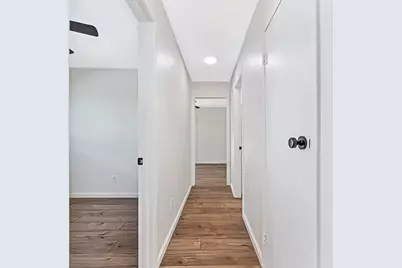
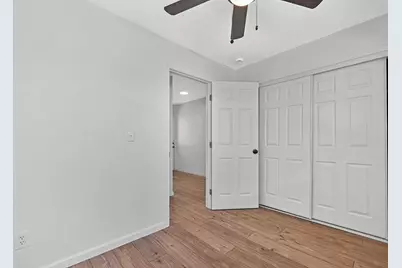
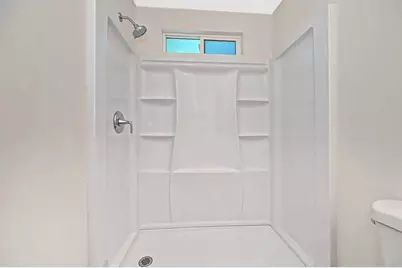
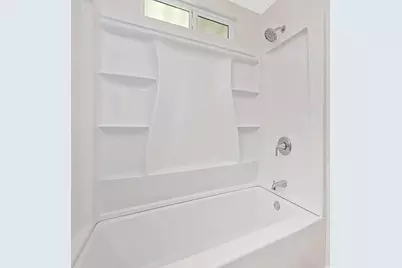
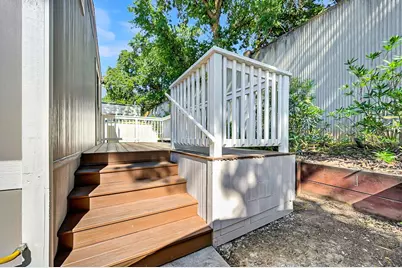
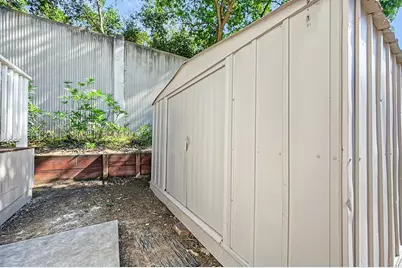
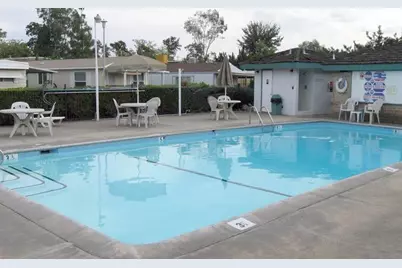
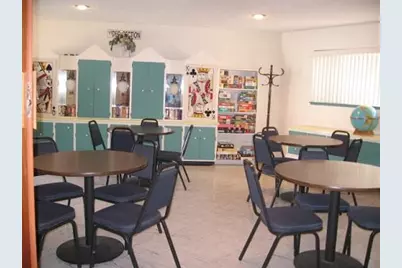
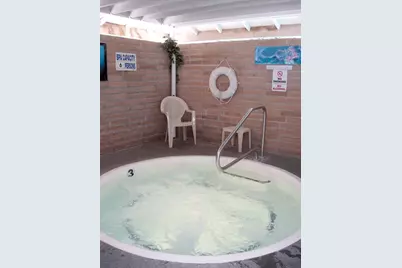
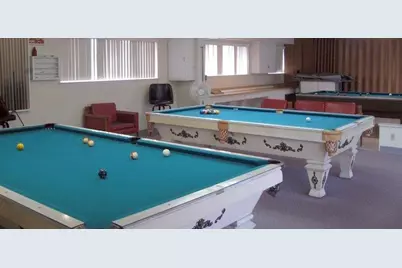
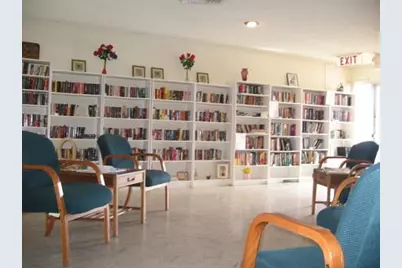
ALL MAJOR SYSTEMS ALREADY UPDATED + FULL RENOVATION, top to bottom, inside & out! Come SEE this Beautifully renovated home (55+ Community) with MANY of the expensive big-ticket items already completed for you! Featuring meticulous updates throughout including: updated electrical AND plumbing systems, a BRAND NEW HVAC system, NEW water heater, NEW flooring, NEW dual-pane windows, fresh paint inside and out, NEW lighting, NEW ceiling fans, hardware, interior doors, and the roof recently received a newer rubberized protective coating! This all provides you with valuable peace of mind given the home's impressive long list improvements! The stunning remodeled kitchen features all-new cabinetry, countertops, sink, and a full set of BRAND NEW appliances including gas stove, dishwasher, refrigerator, washer, and dryer all INCLUDED with the sale! Both bathrooms have also been completely updated with new vanities, toilets, fixtures, and shower enclosures. The spacious primary bedroom features a dual-pane sliding glass door leading to the private back deck, creating a private outdoor retreat perfect for relaxing or entertaining. Additional highlights include attached tandem covered 2 car parking, a storage shed, and updated exterior decks and stairs - ready for your personal touch. Located in Stonegate Estates, a welcoming 55+ community offering pool, spa, clubhouse, library, social activities, RV/ boat storage, and more. Space rent is $1,000/ mo. Buyer must qualify with park management. Beautifully renovated homes with this level of BRAND NEW updates and major systems already completed are difficult to find at this price point come SEE it in person! *Virtually staged in 4 images.
Full Property Details
Full Property Details for Saxton Circle
General
- Price: $119,900
- Status: Active
- Type: Single Family
- Source: METROLIST_Cali
- MLS ID: 226042438
- Updated: 6/3/2026
- Added to Site: 86 day(s) ago
Interior
- Rooms/Areas: Baths Other, Dining Room, Family Room, Laundry, Living Room, Master Bedroom
- Appliances: Free Standing Refrigerator, Gas Water Heater, Hood Over Range, Dishwasher, Free Standing Gas Oven
- Flooring: Linoleum, Vinyl, Other
Rooms
Bathrooms
- Total Bathrooms: 2
- Full Bathrooms: 2
Bedrooms
- Total Bedrooms: 2
Other Rooms
- Living Room: Deck Attached, Great Room
- Kitchen: Pantry Cabinet, Laminate Counter, Synthetic Counter
- Dining Room: Kitchen/Family Combo, Space in Kitchen, Formal Area, Formal Room
- Laundry: Dryer Included, Hookups Only, Washer Included, Inside Area, Inside Room
Exterior
- Exterior Features: Carport Awning, Storage Area
Parking
- Parking: Attached, Covered, Deck, Guest Parking Available
Location
- County: Sacramento
- Driving Directions: From I-80 take the Riverside Exit, Left on Cirby, First/ Immediate Right on Melody (Melody turns into Whyte). Continue on Whyte, then turn into the Stonegate Mobile Home Community to reach Saxton Circle.
School Information
- School District: Sacramento
- Elem School District: San Juan Unified
- Midd School District: San Juan Unified
Community
- Adult Community: Yes
Heating & Cooling
- Cooling Type: Ceiling Fan(s), Wall Unit(s), Ductless, Room Air
- Heating Type: Ductless, Electric, Other
Utilities
- Sewer: Public Sewer
- Water: Water District, Public
- Utility Description: Electric, Public, Sewer Connected, Individual Electric Meter, Individual Gas Meter, Internet Available
Structural Information
- Construction: Fiber Cement, Unknown, Wood, Other
- Foundation: Other, PillarPostPier
- Roof: Other
- Windows: Dual Pane Full
- Square Feet: 960
- Sq. Ft. Source: Not Verified
- Year Built: 1975
Manufactured Home
- Make: SILVERCREST
Park Information
- Park Name: Stonegate Estates
Lot Features
- Topography: Level
- Lot Description: Shape Regular, Other
Disclosures and Reports
- Special Conditions: None
- Restrictions: Rental(s), Guests, Owner/Coop Interview, Other
- APN: 000-0000-000-0000
Listed by Realty ONE Group Complete

Get Pre-Approved Today
Price & Sales History for Saxton Circle
Date
Details
Price
Change
Source
4/15/2026
Listed
$119,900
—
MLS
Disclaimer: Historical sales information is derived from public records provided by the county offices. Information is not guaranteed and should be independently verified.
Estimate the Cost
Estimate the Cost for Saxton Circle
Saxton Circle, Citrus Heights, CA 95621 (MLS# 226042438) is a Single Family property with 2 bedrooms and 2 full bathrooms. Saxton Circle is currently listed for $119,900 and was received on April 15, 2026. Want to learn more about Saxton Circle? Do you have questions about finding other Single Family real estate for sale in Citrus Heights? You can browse all Citrus Heights real estate or contact a Coldwell Banker agent to request more information.