This is a carousel with tiles that activate property listing cards. Use the previous and next buttons to navigate.
1/1
$1,010,900
This is a carousel with tiles that activate property listing cards. Use the previous and next buttons to navigate.
1/1
Property Description
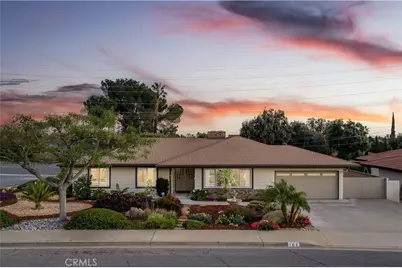
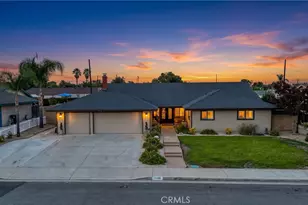
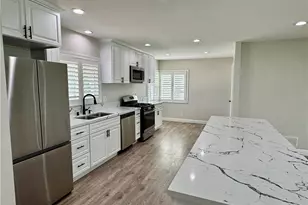
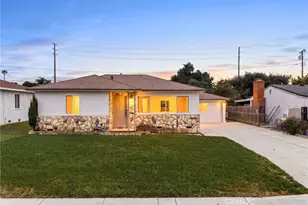
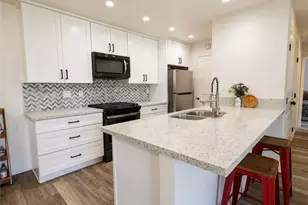
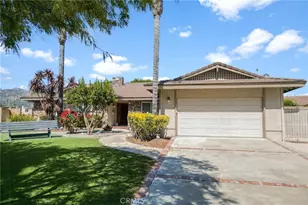
Beautifully maintained single-story residence showcasing exceptional curb appeal with fresh exterior paint, stacked-stone accents, and professionally designed drought-tolerant landscaping. The thoughtfully curated grounds feature decomposed granite pathways, river rock accents, natural boulders, mature palms, sculpted succulents, ornamental grasses, flowering ground cover, and low-voltage landscape lighting that highlights the gardens and architectural details throughout the evening. A wide driveway and gated side yard provide flexibility for RV or recreational parking. The double-door entry opens to original polished marble-look tile flooring that adds vintage character while leading into an expansive living room filled with natural light from picture windows. A stone fireplace creates a focal point, complemented by recessed lighting and built-in shelving and cabinetry. The adjacent family room features a spanning stone fireplace, built-in cabinetry, and sliding glass doors opening to the covered patio. A connected dining area is accented by a vintage stained-glass chandelier and flows directly into the remodeled kitchen featuring rich cherrywood cabinetry, granite countertops with granite backsplash, stainless steel appliances, recessed LED lighting, and a casual dining area. The spacious primary suite offers direct backyard access, generous closet storage, and a remodeled en-suite bathroom finished with quartz countertops, shaker cabinetry, upgraded fixtures, and a frameless glass walk-in shower with custom tile surround and pebble stone flooring. Additional bedrooms feature large windows, ceiling fans, and ample closet space. The remodeled hall bathroom includes a dual-sink shaker vanity, quartz-style countertops, oversized designer tile surround, decorative pebble accent niche, and upgraded fixtures. The backyard offers expansive covered patio space with recessed lighting, dual ceiling fans, multiple seating areas, mature privacy hedges, manicured lawn, decorative rock and mulch accents, drought-tolerant landscaping, mountain views, and colorful sunset skies. Wide concrete walkways and gated side-yard access add convenience and functionality. Additional improvements include a newer roof installed in 2019, decor outlets and switches completed in 2025, new attic insulation, all new ABS drainage, dual-pane windows and sliding doors, and an attached finished two-car garage with epoxy-style flooring and additional storage space.
Full Property Details
Full Property Details for 102 W Monterrey Dr
General
- Sold For: $1,010,900
- Status: Closed
- Type: Single Family
- Source: MRMLS
- MLS ID: CV26108757
- Added to Site: 148 day(s) ago
Interior
- Rooms/Areas: Walk-In Closet, Primary Bedroom, Kitchen, Living Room, Family Room
- Interior Features: Built-in Features, Ceiling Fan(s), Open Floorplan, Granite Counters
- Fireplace: Yes
- Fireplace(s): Gas Starter, Living Room, Family Room
- Eating Areas: Dining Room, Breakfast Nook
- Appliances: Disposal, Hot Water Circulator, Refrigerator, Range Hood, Electric Range, Water Line to Refrigerator, Dishwasher
Rooms
Bathrooms
- Total Bathrooms: 2
- Full Bathrooms: 1
- 3/4 Bathrooms: 1
Bedrooms
- Total Bedrooms: 4
Other Rooms
- Laundry: In Garage
Additional Information
- Pool Description: None
- Spa Description: None
Exterior
- Deck/Patio: Covered, Concrete, Patio, Slab
Parking
- Garage: Yes
- Garage Spaces: 2
- Parking: Garage (Direct Access), Garage Faces Front, Driveway, Garage Door Opener
Location
- County: Los Angeles
- Driving Directions: From 210 Fwy, exit Towne Ave and head N. Turn L on Baseline Rd, R on Mountain Ave, then L on W Monterrey Dr. Property is on the right.
School Information
- School District: Claremont Unified
- Elementary School: CONDIT
- Middle School: ELROB
- High School: CLAREM
Community
- Community Features: Gutters, Curbs, Street Lights, Sidewalks
Heating & Cooling
- Cooling Type: Central Air
- Heating Type: Forced Air, Central
Utilities
- Sewer: Public Sewer
- Water: Public
Structural Information
- Architectural Style: Ranch
- Structure Type: Single Family Residence
- Construction: Stucco, Drywall Walls
- Foundation: Slab
- Roof: Composition
- Common Walls: No Common Walls
- Windows: Double-Pane Windows, Blinds
- Entry Location: 1
- Stories/Levels: One
- Stories Description: One
- Square Feet: 2,017
- Sq. Ft. Source: Assessor
- Year Built: 1965
- Year Built Source: Assessor
- Property Condition: Turnkey, Updated/Remodeled
Lot Features
- Property View: Mountain(s)
- Lot Size (Acres): 0.2487
- Lot Size Source: Assessor
- Irrigation System: Sprinkler System
- Lot Description: Sprinklers in Front, Corner Lot, Landscaped, Front Yard, Lot 10000-19999 Sqft, Back Yard, Lawn, Sprinklers in Rear
- Fencing (Description): Block
Financial Considerations
- Price Per Sq. Ft.: $501.19
Disclosures and Reports
- Special Conditions: Standard
Listed by Re/Max Masters Realty, Nicholas Abbadessa
Sold by Re/Max Masters Realty, Andrew Moreno

Get Pre-Approved Today
Schools
Schools serving 102 W Monterrey Dr
School District:Claremont Unified School District
| Name | Grades | Distance |
|---|---|---|
Condit Elementary School 1750 North Mountain Avenue, Claremont, CA 91711 | K-6 | 0.8 mi |
El Roble Intermediate School 665 North Mountain Avenue, Claremont, CA 91711 | 7-8 | 1.7 mi |
Claremont High School 1601 North Indian Hill Boulevard, Claremont, CA 91711 | 9-12 | 0.6 mi |
Disclaimer:
School attendance boundaries provided by ATTOM Data Solutions and are for reference only. Contact the school directly to verify enrollment eligibility.
Price & Sales History for 102 W Monterrey Dr
Date
Details
Price
Change
Source
9/21/2026
Sold
$1,010,900
-3.72%
MLS
6/11/2026
Price Reduced
$1,050,000
-4.55%
MLS
5/20/2026
Listed
$1,100,000
—
MLS
Disclaimer: Historical sales information is derived from public records provided by the county offices. Information is not guaranteed and should be independently verified.
102 W Monterrey Drive, Claremont, CA 91711 (MLS# CV26108757) is a Single Family property that was sold at $1,010,900 on September 21, 2026. Want to learn more about 102 W Monterrey Drive? Do you have questions about finding other Single Family real estate for sale in Claremont? You can browse all Claremont real estate or contact a Coldwell Banker agent to request more information.