This is a carousel with tiles that activate property listing cards. Use the previous and next buttons to navigate.
1/1
$4,600
This is a carousel with tiles that activate property listing cards. Use the previous and next buttons to navigate.
1/1
Property Description
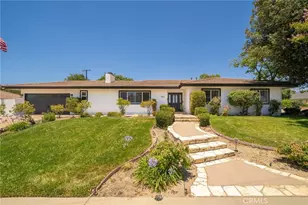
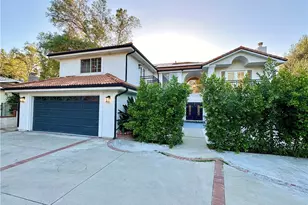
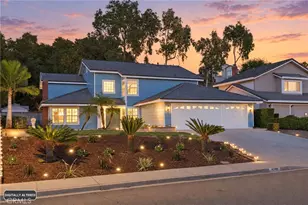
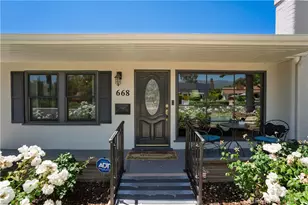
Welcome to this beautifully remodeled 3-bedroom, 3-bathroom family home offering 1,923 square feet of thoughtfully designed living space in a quiet and desirable North Claremont neighborhood. Featuring an open-concept floor plan, the heart of the home is the spacious great room with a charming brick fireplace, custom built-ins, and abundant natural light from large front-facing windows. The stunning kitchen showcases a center island with storage, white cabinetry, pantry with pull out pantry drawers, quartz countertops, and stainless steel appliances, including a gas range, dishwasher, refrigerator, microwave, and beverage refrigerator. The adjoining dining area opens through French doors to a covered patio, creating the perfect indoor-outdoor flow for entertaining. The spacious primary suite serves as a private retreat, complete with a walk-in closet, French doors leading to the backyard patio, and a beautifully appointed bathroom featuring dual vanities, separate water closet, and an oversized walk-in shower. Two additional bedrooms share a well-designed hall bathroom with dual sinks and a tub/shower combination. A third bathroom is conveniently located near the stylish mudroom, which offers additional storage and connects to the laundry room with utility sink. Quality upgrades throughout include tile plank flooring, dual-pane windows, plantation shutters, recessed lighting, and crown molding. The expansive backyard is designed for both relaxation and recreation, featuring a covered patio, large grassy lawn, chicken coop, and children's play structure. Additional highlights include a two-car attached garage with direct access. Ideally located within the award-winning Claremont Unified School District, serving Condit Elementary, El Roble Intermediate, and Claremont High School, this turnkey home combines modern comfort, exceptional outdoor space, and a prime North Claremont location and located close Claremont Village with numerous shops and restaurants.
Full Property Details
Full Property Details for 1025 Kent Dr
General
- Rent: $4,600
- Status: Closed
- Type: Single Family
- Source: MRMLS
- MLS ID: CV26127949
- Added to Site: 86 day(s) ago
Rental Information
- Lease/Rent Term: 12 Months
Interior
- Rooms/Areas: Walk-In Closet, Primary Bedroom, Utility Room, Entry, Laundry, Main Floor Primary Bedroom, Kitchen, Great Room, Living Room, Main Floor Bedroom, Primary Suite, Primary Bathroom
- Fireplace: Yes
- Fireplace(s): Living Room
- Eating Areas: Breakfast Counter/Bar, Family Kitchen, In Living Room, In Kitchen, Area
- Appliances: Water Heater, Disposal, Microwave, Refrigerator, Range Hood, Gas Range, Gas Oven, Dishwasher
- Furnishings: Unfurnished
- Flooring: Tile
Rooms
Bathrooms
- Total Bathrooms: 3
- Full Bathrooms: 1
- 3/4 Bathrooms: 2
Bedrooms
- Total Bedrooms: 3
Other Rooms
- Laundry: Inside, Individual Room, Dryer Included
Additional Information
- Pool Description: None
- Spa Description: None
Exterior
- Deck/Patio: Covered, Front Porch, Concrete, Patio
Parking
- Garage: Yes
- Garage Spaces: 2
- Parking: Garage, Garage (Direct Access), Garage Faces Front, Driveway
Location
- County: Los Angeles
- Driving Directions: E/Towne N/Richmond
School Information
- School District: Claremont Unified
- Elementary School: CONDIT
- Middle School: ELROB
- High School: CLAREM
Heating & Cooling
- Cooling Type: Central Air
- Heating Type: Forced Air, Central
Utilities
- Sewer: Public Sewer
- Water: Public
Structural Information
- Architectural Style: Traditional
- Roof: Tile
- Common Walls: No Common Walls
- Windows: Double-Pane Windows, Plantation Shutters
- Entry Floor Number: 1
- Entry Location: 1
- Stories/Levels: One
- Stories Description: One
- Square Feet: 1,923
- Sq. Ft. Source: Assessor
- Year Built: 1963
- Property Condition: Turnkey, Updated/Remodeled
Lot Features
- Property View: Mountain(s), Neighborhood
- Lot Size (Acres): 0.2367
- Lot Size (Sq. Ft.): 10,311
- Lot Size Source: Assessor
- Irrigation System: Sprinkler System
- Lot Description: Sprinklers in Front, Corner Lot, Sprinklers Timer, Lot 10000-19999 Sqft, Front Yard, Sprinkler System, Back Yard, Sprinklers in Rear, Lawn, Yard
Financial Considerations
- Price Per Sq. Ft.: $2.39
- Security Deposit: $4,500
- Terms: 12 Months
Disclosures and Reports
- Inclusions: Refrigerator and Dryer
Listed by Compass, Maureen Haney
Sold by Vista Sotheby's International, Benjamin Nance and Vista Sotheby's International, Geoffrey Hamill

Schools
Schools serving 1025 Kent Dr
School District:Claremont Unified School District
| Name | Grades | Distance |
|---|---|---|
Condit Elementary School 1750 North Mountain Avenue, Claremont, CA 91711 | K-6 | 0.5 mi |
El Roble Intermediate School 665 North Mountain Avenue, Claremont, CA 91711 | 7-8 | 0.8 mi |
Claremont High School 1601 North Indian Hill Boulevard, Claremont, CA 91711 | 9-12 | 0.8 mi |
Disclaimer:
School attendance boundaries provided by ATTOM Data Solutions and are for reference only. Contact the school directly to verify enrollment eligibility.
Price History for 1025 Kent Dr
Date
Details
Price
Change
Source
8/01/2026
Sold
$4,600
2.22%
MLS
6/15/2026
Listed
$4,500
—
MLS
Disclaimer: Historical sales information is derived from public records provided by the county offices. Information is not guaranteed and should be independently verified.
1025 Kent Drive, Claremont, CA 91711 (MLS# CV26127949) is a Single Family property that was sold at $4,600 on August 01, 2026. Want to learn more about 1025 Kent Drive? Do you have questions about finding other real estate for sale or rent in Claremont? You can browse all Claremont rentals or contact a Coldwell Banker agent to request more information.