This is a carousel with tiles that activate property listing cards. Use the previous and next buttons to navigate.
1/1
$1,215,400
This is a carousel with tiles that activate property listing cards. Use the previous and next buttons to navigate.
1/1
Property Description
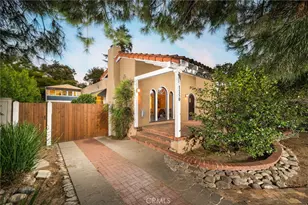
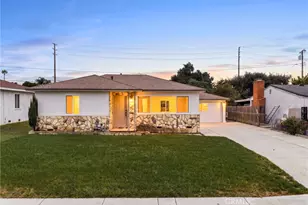
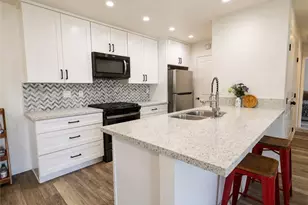
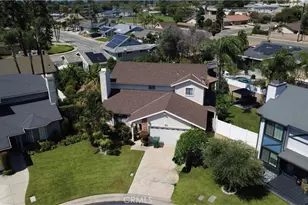
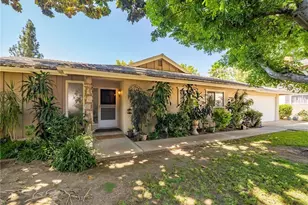
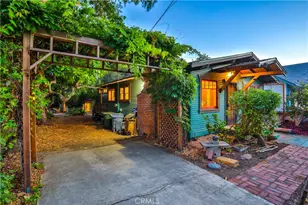
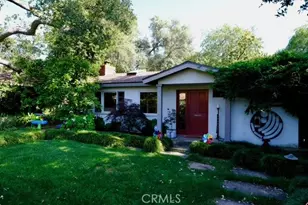
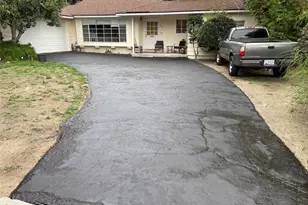
Charming Claremont Village Bungalow with an ADU. Set in the Claremont Village, this lovely bungalow-style home offers a prime location, privacy, and versatility, just a short distance from local dining and shopping. Set behind mature greenery, the front of the property feels tucked away from the street, creating a sense of quiet and privacy. Leading to the front door, a covered brick patio offers a quiet place to sit before stepping inside through an arched front door. The living room features hardwood flooring, a brick fireplace, and a large built-in bookshelf fireplace surround. A statement arched picture window looks out toward the front patio, bringing in natural light and adding to the character of the space. An echoed arched opening connects the living room to the dining area, where an additional window and a dedicated nook provide space for reading or a secondary seating area. The kitchen is well-sized with generous cabinet and counter space, including butcher block work areas. It features stainless steel appliances and a built-in dining nook with banquette seating for casual meals. Windows line the space, and a windowed door provides direct access to the backyard. The main house has nearly 1,400 square feet of living space including three bedrooms and two bathrooms. The primary bedroom includes a built-in bookshelf that adds depth and character to the space, and an ensuite bath. A laundry area with a washer and dryer is located just outside the primary, positioned between the primary and one of the bedrooms, and can be closed off with doors on both sides for separation. The backyard offers a variety of functional spaces. A long driveway leads to a two-car garage, and provides more than ample parking space for residents and guests. A wooden covered deck with bench seating, overlooks the grounds. The yard includes citrus trees, a brick walkway, and a permanent shed/artist studio with a sink that can be adapted for a workspace, gym or storage. There is also room to further customize the outdoor area to your individual needs. Above the garage, an approximately 400 square foot studio ADU adds flexibility to the property. It includes a kitchenette and a three-quarter bathroom, making it a wonderful space for guests, rental income, or to customize to any number of uses. This Claremont Village property brings together location, character, and usable space, with the added flexibility of a detached ADU.
Full Property Details
Full Property Details for 1150 N Indian Hill Blvd
General
- Sold For: $1,215,400
- Status: Closed
- Type: Single Family
- Source: MRMLS
- MLS ID: CV26103238
- Added to Site: 59 day(s) ago
Interior
- Rooms/Areas: Workshop, All Bedrooms Down, See Remarks, Kitchen, Living Room, Main Floor Bedroom
- Interior Features: Unfurnished
- Fireplace: Yes
- Fireplace(s): Living Room
- Eating Areas: Dining Room, Breakfast Nook
- Appliances: Free-Standing Range, Gas Range, Dishwasher
- Flooring: Tile, Wood, Laminate
Rooms
Bathrooms
- Total Bathrooms: 3
- Full Bathrooms: 1
- 3/4 Bathrooms: 2
Bedrooms
- Total Bedrooms: 3
Other Rooms
- Laundry: Inside
Additional Information
- Pool Description: None
- Spa Description: None
Exterior
- Deck/Patio: Covered, Porch, Deck
Parking
- Garage: Yes
- Garage Spaces: 2
- Parking: Garage, Driveway
Location
- County: Los Angeles
- Driving Directions: South of Foothill. Blvd on Indian Hill Blvd.
School Information
- School District: Claremont Unified
- Elementary School: SYCAMO
- Middle School: ELROB
- High School: CLAREM
Community
- Community Features: Curbs, Street Lights, Sidewalks, Suburban
Heating & Cooling
- Cooling Type: Central Air
- Heating Type: Central
Utilities
- Sewer: Public Sewer
- Water: Private
Structural Information
- Architectural Style: Bungalow
- Structure Type: Single Family Residence
- Foundation: Raised
- Roof: Tile, Flat
- Common Walls: No Common Walls
- Entry Location: 1
- Stories/Levels: One
- Stories Description: One
- Square Feet: 1,800
- Sq. Ft. Source: Estimated
- Year Built: 1926
- Year Built Source: Assessor
Additional Structures
- Other Structures: Workshop, Guest House Detached
Lot Features
- Property View: None
- Lot Size (Acres): 0.2021
- Lot Size Source: Assessor
- Lot Description: Lot 6500-9999, Rectangular Lot, Park Nearby, Back Yard, Yard
- Fencing (Description): Wood
Financial Considerations
- Price Per Sq. Ft.: $675.22
Disclosures and Reports
- Special Conditions: Standard
Listed and Sold by Concierge Realty Group, Ryan Zimmerman and Concierge Realty Group, Mason Prophet

Get Pre-Approved Today
Schools
Schools serving 1150 N Indian Hill Blvd
School District:Claremont Unified School District
| Name | Grades | Distance |
|---|---|---|
Sycamore Elementary School, Claremont, CA 225 West 8th Street, Claremont, CA 91711 | K-6 | 0.2 mi |
El Roble Intermediate School 665 North Mountain Avenue, Claremont, CA 91711 | 7-8 | 0.7 mi |
Claremont High School 1601 North Indian Hill Boulevard, Claremont, CA 91711 | 9-12 | 0.6 mi |
Disclaimer:
School attendance boundaries provided by ATTOM Data Solutions and are for reference only. Contact the school directly to verify enrollment eligibility.
Price & Sales History for 1150 N Indian Hill Blvd
Date
Details
Price
Change
Source
6/23/2026
Sold
$1,215,400
3.44%
MLS
5/13/2026
Listed
$1,175,000
—
MLS
Disclaimer: Historical sales information is derived from public records provided by the county offices. Information is not guaranteed and should be independently verified.
1150 N Indian Hill Boulevard, Claremont, CA 91711 (MLS# CV26103238) is a Single Family property that was sold at $1,215,400 on June 23, 2026. Want to learn more about 1150 N Indian Hill Boulevard? Do you have questions about finding other Single Family real estate for sale in Claremont? You can browse all Claremont real estate or contact a Coldwell Banker agent to request more information.