This is a carousel with tiles that activate property listing cards. Use the previous and next buttons to navigate.
1/1
$1,530,000
This is a carousel with tiles that activate property listing cards. Use the previous and next buttons to navigate.
1/1
Property Description
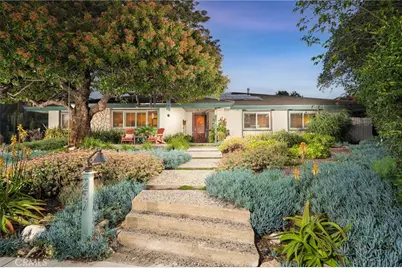
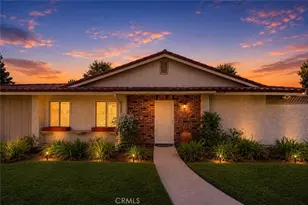
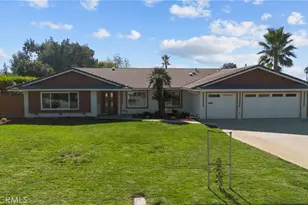
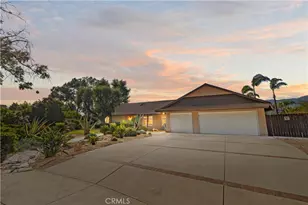
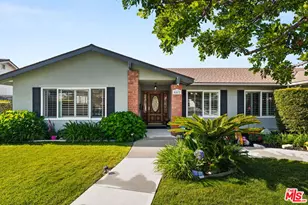
Situated in a prime North Claremont location, this single-story custom-built residence rests at the end of a quiet cul-de-sac within one of the city's most desirable neighborhoods. The front yard makes a gorgeous first impression with vibrant drought-tolerant landscaping, a majestic pepper tree, and an exposed aggregate pathway that welcomes you home. A front deck tucked among the greenery offers a peaceful place to sit and unwind. Inside, the main living area is open and inviting, with red oak hardwood flooring extending through the living room, formal dining room, and family room. The living room is generously sized and accented by a handsome fireplace that serves as the focal point. It connects seamlessly to the formal dining room, providing a layout that feels open yet defined. The kitchen has been remodeled with ample cabinetry, stainless steel appliances, a built-in stovetop, and a tasteful backsplash that complements the counters beautifully. Just off the kitchen, a cozy breakfast nook provides additional cabinet storage, offering additional space that expands the kitchen's functionality. The family room overlooks the backyard and features a curved stone fireplace, a built-in bookcase, and shelving. Large French doors bring in natural light and provide a clear view of the pool and surrounding landscape. The home includes four bedrooms and three bathrooms. Each bathroom is finished with granite countertops, and additional updates. The primary suite offers comfort and privacy, complete with an ensuite bath with dressing area, and generous closet space for storage. The backyard is the perfect private retreat. A covered patio with wood ceiling, recessed lighting, and ceiling fans creates a comfortable space for outdoor meals or chatting with friends, while multiple seating areas, including around a built-in fire pit, allow the yard to be enjoyed throughout the day and into the evenings. The pool serves as a central feature, and mature fruit trees add vibrance and utility to the landscape. The lot offers plenty of room for personalization, giving the next owner the opportunity to shape the space to their vision. The yard is wrapped with mature landscaping, creating an absolutely intimate and private space.
Full Property Details
Full Property Details for 257 W Sonora Pl
General
- Sold For: $1,530,000
- Status: Closed
- Type: Single Family
- Source: MRMLS
- MLS ID: CV26097609
- Added to Site: 98 day(s) ago
Interior
- Rooms/Areas: Primary Bedroom, Separate Family Room, Laundry, All Bedrooms Down, Main Floor Primary Bedroom, Kitchen, Living Room, Main Floor Bedroom, Primary Bathroom
- Interior Features: Quartz Counters, Built-in Features, Ceiling Fan(s), Recessed Lighting, Copper Plumbing (Full)
- Fireplace: Yes
- Fireplace(s): Living Room, Family Room
- Eating Areas: Dining Room, Breakfast Nook
- Appliances: Gas Cooktop, Double Oven, Dishwasher
- Flooring: Tile, Carpet, Wood
Rooms
Bathrooms
- Total Bathrooms: 3
- Full Bathrooms: 2
- 3/4 Bathrooms: 1
Bedrooms
- Total Bedrooms: 4
Other Rooms
- Laundry: Inside, Individual Room
Additional Information
- Pool: Yes
- Pool Description: In-Ground, Private
- Spa Description: None
Exterior
- Deck/Patio: Covered, Patio
Parking
- Garage: Yes
- Garage Spaces: 2
- Parking: Garage, Driveway, RV Potential
Location
- County: Los Angeles
- Driving Directions: North of Baseline Rd., East of Indian Hill Blvd.
School Information
- School District: Claremont Unified
- Elementary School: CONDIT
- Middle School: ELROB
- High School: CLAREM
Community
- Community Features: Gutters, Curbs, Street Lights, Sidewalks
Heating & Cooling
- Cooling Type: Central Air
- Heating Type: Central
Utilities
- Sewer: Public Sewer
- Water: Private
Structural Information
- Architectural Style: Traditional
- Structure Type: Single Family Residence
- Roof: Tile
- Common Walls: No Common Walls
- Windows: Double-Pane Windows, Plantation Shutters
- Doors: Sliding Doors, Mirror Closet Door(s)
- Entry Location: 1
- Stories/Levels: One
- Stories Description: One
- Square Feet: 2,699
- Sq. Ft. Source: Assessor
- Year Built: 1966
- Year Built Source: Assessor
- Property Condition: Turnkey
Lot Features
- Property View: None
- Lot Size (Acres): 0.3021
- Lot Size Source: Assessor
- Irrigation System: Sprinkler System
- Lot Description: Cul-de-Sac, Landscaped, Front Yard, Lot 10000-19999 Sqft, Sprinkler System, Back Yard
- Fencing (Description): Wood
Financial Considerations
- Price Per Sq. Ft.: $566.88
Disclosures and Reports
- Special Conditions: Standard
Listed and Sold by Concierge Realty Group, Ryan Zimmerman and Concierge Realty Group, Mason Prophet

Get Pre-Approved Today
Schools
Schools serving 257 W Sonora Pl
School District:Claremont Unified School District
| Name | Grades | Distance |
|---|---|---|
Condit Elementary School 1750 North Mountain Avenue, Claremont, CA 91711 | K-6 | 0.8 mi |
El Roble Intermediate School 665 North Mountain Avenue, Claremont, CA 91711 | 7-8 | 1.8 mi |
Claremont High School 1601 North Indian Hill Boulevard, Claremont, CA 91711 | 9-12 | 0.7 mi |
Disclaimer:
School attendance boundaries provided by ATTOM Data Solutions and are for reference only. Contact the school directly to verify enrollment eligibility.
Price & Sales History for 257 W Sonora Pl
Date
Details
Price
Change
Source
6/26/2026
Sold
$1,530,000
5.52%
MLS
5/06/2026
Listed
$1,450,000
—
MLS
Disclaimer: Historical sales information is derived from public records provided by the county offices. Information is not guaranteed and should be independently verified.
257 W Sonora Place, Claremont, CA 91711 (MLS# CV26097609) is a Single Family property that was sold at $1,530,000 on June 26, 2026. Want to learn more about 257 W Sonora Place? Do you have questions about finding other Single Family real estate for sale in Claremont? You can browse all Claremont real estate or contact a Coldwell Banker agent to request more information.