
This is a carousel with tiles that activate property listing cards. Use the previous and next buttons to navigate.
1/1
$1,198,000
This is a carousel with tiles that activate property listing cards. Use the previous and next buttons to navigate.
1/1
Property Description
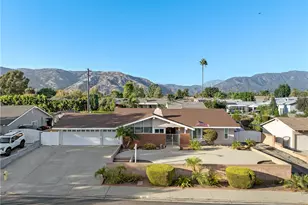
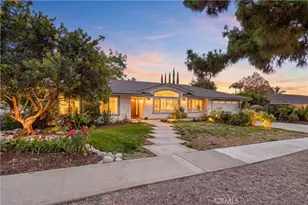
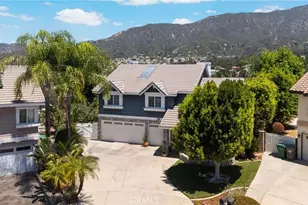
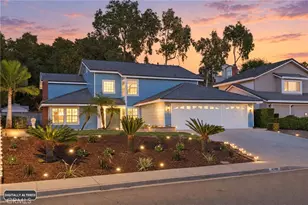
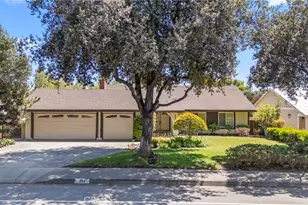
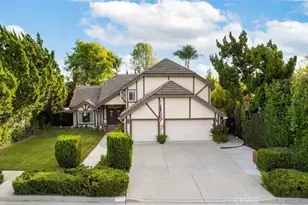
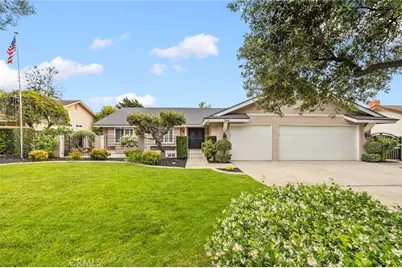
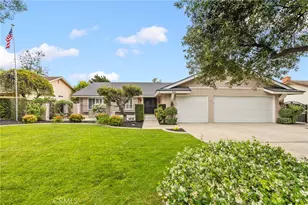
Located in one of Claremont's most desirable neighborhoods, this exceptional four-bedroom, two-bathroom home is situated on an expansive lot, offering the perfect blend of comfort, functionality, and resort-style living. A double-door entry welcomes you into an open floor plan, featuring a spacious living room with a cozy fireplace and dining room that flow seamlessly into the kitchen. The large breakfast nook opens to the kitchen, which is adjacent to an oversized game room complete with a wet bar, making this home ideal for entertaining. Vaulted ceilings in the living room, dining room, and game room create a bright and airy atmosphere throughout the main living spaces. Beautiful hardwood floors enhance most of the living areas, while the bedrooms feature comfortable carpeting. The spacious primary suite offers a private retreat with dual sinks and elegant marble countertops in the en suite bathroom. Additional upgrades include dual-pane windows, plantation shutters, newer roof, and a newer air conditioning unit. Step outside to your own private paradise. The backyard is truly an entertainer's dream, featuring an expansive covered patio, built-in barbecue, sparkling saltwater pool and spa, and plenty of space for gatherings with family and friends. Car enthusiasts and hobbyists will appreciate the expansive driveway and three-car garage with direct home access. The fully finished garage features custom-built-in cabinetry, epoxy flooring, and a mini split air conditioning system. Ideally located near everything Claremont has to offer, including award-winning schools, popular restaurants, charming boutiques, art galleries, community events, offices, shops, and the vibrant Claremont Village. This is a rare opportunity to own a beautifully maintained home in one of Southern California's most sought-after communities.
Full Property Details
Full Property Details for 264 E Radcliffe Dr
General
- Sold For: $1,198,000
- Status: Closed
- Type: Single Family
- Source: MRMLS
- MLS ID: AR26117900
- Added to Site: 144 day(s) ago
Interior
- Rooms/Areas: Living Room, Primary Suite, Game Room
- Interior Features: Beamed Ceilings, Wet Bar, Bar, Open Floorplan, Cathedral Ceiling(s)
- Fireplace: Yes
- Fireplace(s): Living Room
- Eating Areas: Breakfast Counter/Bar, Dining Room, Breakfast Nook
- Appliances: Refrigerator, Gas Range
- Flooring: Carpet, Wood
Rooms
Bathrooms
- Total Bathrooms: 2
- Full Bathrooms: 1
- 3/4 Bathrooms: 1
Bedrooms
- Total Bedrooms: 4
Other Rooms
- Laundry: In Garage
Additional Information
- Pool: Yes
- Pool Description: Private, Heated, Salt Water
- Spa Description: Private, Heated
Exterior
- Deck/Patio: Covered, Concrete
Parking
- Garage: Yes
- Garage Spaces: 3
- Parking: Garage (Direct Access), Garage Faces Front, Driveway, Garage (Two Doors)
Location
- County: Los Angeles
- Driving Directions: East of Indian Hill Blvd., West of Mills Ave.
- Direction Faces: North
School Information
- School District: Claremont Unified
- High School: CLAREM
Community
- Community Features: Curbs, Sidewalks
Heating & Cooling
- Cooling Type: Central Air
- Heating Type: Central
Utilities
- Sewer: Public Sewer
- Water: Public
Structural Information
- Architectural Style: Traditional
- Structure Type: Single Family Residence
- Roof: Asphalt
- Common Walls: No Common Walls
- Windows: Double-Pane Windows
- Doors: Sliding Doors, Double-Door Entry
- Entry Location: 1
- Stories/Levels: One
- Stories Description: One
- Square Feet: 2,176
- Sq. Ft. Source: Assessor
- Year Built: 1969
- Year Built Source: Assessor
Lot Features
- Property View: None
- Lot Size (Acres): 0.2211
- Lot Size Source: Assessor
- Lot Description: Lot 6500-9999
Financial Considerations
- Price Per Sq. Ft.: $550.55
Disclosures and Reports
- Special Conditions: Standard
- Inclusions: Built-in BBQ
Get Pre-Approved Today
Schools
Schools serving 264 E Radcliffe Dr
School District:Claremont Unified School District
| Name | Grades | Distance |
|---|---|---|
Chaparral Elementary School, Claremont, CA 451 Chaparral Drive, Claremont, CA 91711 | K-6 | 0.2 mi |
El Roble Intermediate School 665 North Mountain Avenue, Claremont, CA 91711 | 7-8 | 1.6 mi |
Claremont High School 1601 North Indian Hill Boulevard, Claremont, CA 91711 | 9-12 | 0.6 mi |
Disclaimer:
School attendance boundaries provided by ATTOM Data Solutions and are for reference only. Contact the school directly to verify enrollment eligibility.
Price & Sales History for 264 E Radcliffe Dr
Date
Details
Price
Change
Source
10/22/2026
Sold
$1,198,000
—
MLS
9/09/2026
Price Reduced
$1,198,000
-4.01%
MLS
8/25/2026
Price Reduced
$1,248,000
-2.12%
MLS
8/03/2026
Price Reduced
$1,275,000
-1.77%
MLS
6/01/2026
Listed
$1,298,000
—
MLS
Disclaimer: Historical sales information is derived from public records provided by the county offices. Information is not guaranteed and should be independently verified.
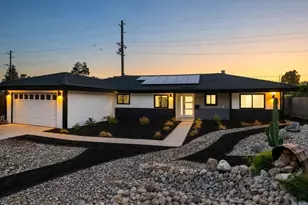
264 E Radcliffe Drive, Claremont, CA 91711 (MLS# AR26117900) is a Single Family property that was sold at $1,198,000 on October 22, 2026. This property was listed by Joe Chiovare from our Arcadia Office.Want to learn more about 264 E Radcliffe Drive? Do you have questions about finding other Single Family real estate for sale in Claremont? You can browse all Claremont real estate or contact a Coldwell Banker agent to request more information.