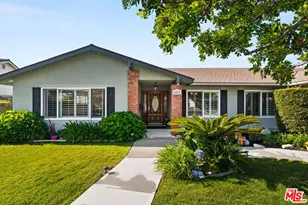
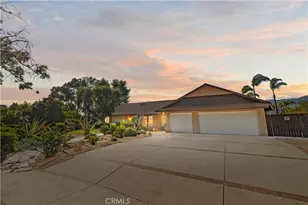
Full Property Details for 2708 N Mountain Ave
General
- Sold For: $1,525,000
- HOA FEE: $9/month
- Status: Closed
- Type: Single Family
- Source: MRMLS
- MLS ID: CV26087975
- Added to Site: 147 day(s) ago
Interior
- Rooms/Areas: Formal Entry, Primary Bedroom, Entry, Separate Family Room, Foyer, Center Hall, Kitchen, Living Room, Family Room, Primary Suite, Primary Bathroom
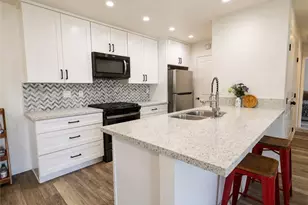
- Interior Features: Built-in Features, Recessed Lighting, Open Floorplan, Storage, Stone Counters, Granite Counters
- Fireplace: Yes
- Fireplace(s): Living Room, Family Room
- Eating Areas: In Living Room, Dining Room, In Family Room
- Appliances: Gas Cooktop, Water Heater, Disposal, Built-In Range, Refrigerator, Self Cleaning Oven, Range Hood, Dishwasher
- Flooring: Carpet, Stone
Rooms
- Total Bathrooms: 3
- Full Bathrooms: 2
- Half Bathrooms: 1
Additional Information
- Shared Amenities: Management
- Pool: Yes
- Pool Description: Private, Gunite
- Spa Description: In-Ground, Private, Gunite
Exterior
- Deck/Patio: Brick, Concrete, Stone, Slab
Parking
- Garage: Yes
- Garage Spaces: 2
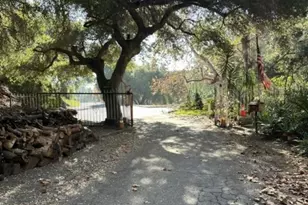
- Parking: Garage, Concrete, Driveway Up Slope From Street, Paved, Garage (Direct Access), Garage (Single Door), Garage Faces Front, Driveway, Garage Door Opener
Location
- County: Los Angeles
- Driving Directions: North of Baseline Ave, South of Via Espirito Santos
- Direction Faces: West
School Information
- School District: Claremont Unified
- Elementary School: CONDIT
- Middle School: ELROB
- High School: CLAREM
Community
- Community Features: Foothills, Street Lights, Suburban
- Assoc. Name: Crown Property Management
Heating & Cooling
- Cooling Type: Central Air
- Heating Type: Fireplace(s), Central
Utilities
- Sewer: Public Sewer
- Water: Private
Structural Information
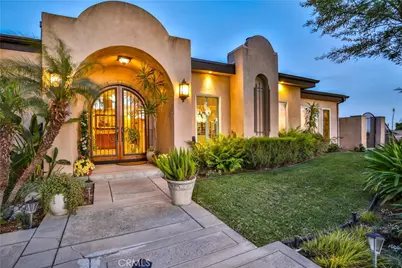
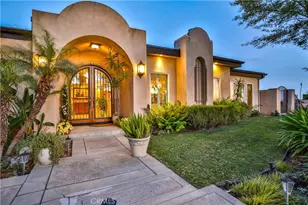
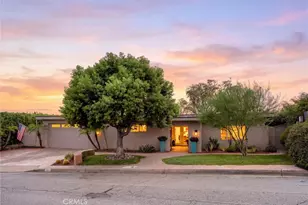
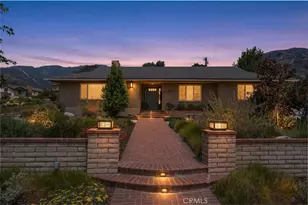
- Architectural Style: Mid Century Modern, Contemporary, Custom-Built
- Structure Type: Single Family Residence
- Builder: Doug W. Henderson
- Construction: Plaster, Stucco
- Foundation: Slab
- Roof: Composition
- Common Walls: No Common Walls
- Windows: Double-Pane Windows
- Disability Access: No Interior Steps
- Entry Location: 1
- Stories/Levels: One
- Stories Description: One
- Square Feet: 2,420
- Sq. Ft. Source: Plans
- Year Built: 1972
- Year Built Source: Public Records
- Property Condition: Termite Clearance, Turnkey
Lot Features
- Property View: Mountain(s), Trees/Woods, City Lights, Hills, Canyon, Valley, Panoramic
- Lot Size (Acres): 0.3623
- Lot Size Source: Assessor
- Lot Dimensions: Over 1/3 Acre
- Irrigation System: Sprinkler System
- Lot Description: Paved, Landscaped, Front Yard, Garden, Lot 10000-19999 Sqft, Sprinkler System, Back Yard, Lawn, Yard
- Fencing (Description): Block, Wrought Iron
Financial Considerations
- Price Per Sq. Ft.: $630.17
- Association Fee: $9
- Assoc Fee Freq.: Monthly
Disclosures and Reports
- Special Conditions: Trust, Standard
- Inclusions: Seller will offer Buyer a 1-year home warranty plan. Negotiable: Kitchen Fridge; washer; dryer
Listed by Vista Sotheby's International, Geoffrey Hamill
Sold by Vista Sotheby's International, Emily Buccola